Colonial Revival Style Homes in North Carolina
This series is part of our America 250 Across NC celebration where Preservation North Carolina shares our state’s contributions to American History through the varied stories of historic preservation. August’s theme is Twentieth Century Period Revival and Eclectic architectural styles seen throughout North Carolina today.
Americans celebrate the 50-year benchmarks of our nation’s founding in a big way, each time resulting in a re-examination of our history and shared national identity. Born out of a surge of American patriotism following the 1876 Centennial International Exhibition and revived with the sesquicentennial (150th birthday) in 1926, popular architecture sought to replicate and romanticize early English and Dutch houses built in the Colonial Period of the 17th- and 18th-centuries. Collectively known as the Colonial Revival style, it was one of America’s most enduring architectural movements that dominated residential design from roughly 1880 through the 1950s. Early examples of the style are often applied to popular house forms and focus on features such as bay windows, broken pediments, and balustrades. In the 1920s, academic studies at Williamsburg and other notable sites led to a second phase that resulted in recreations of historic facades. Below, check out four houses in North Carolina that show this today.
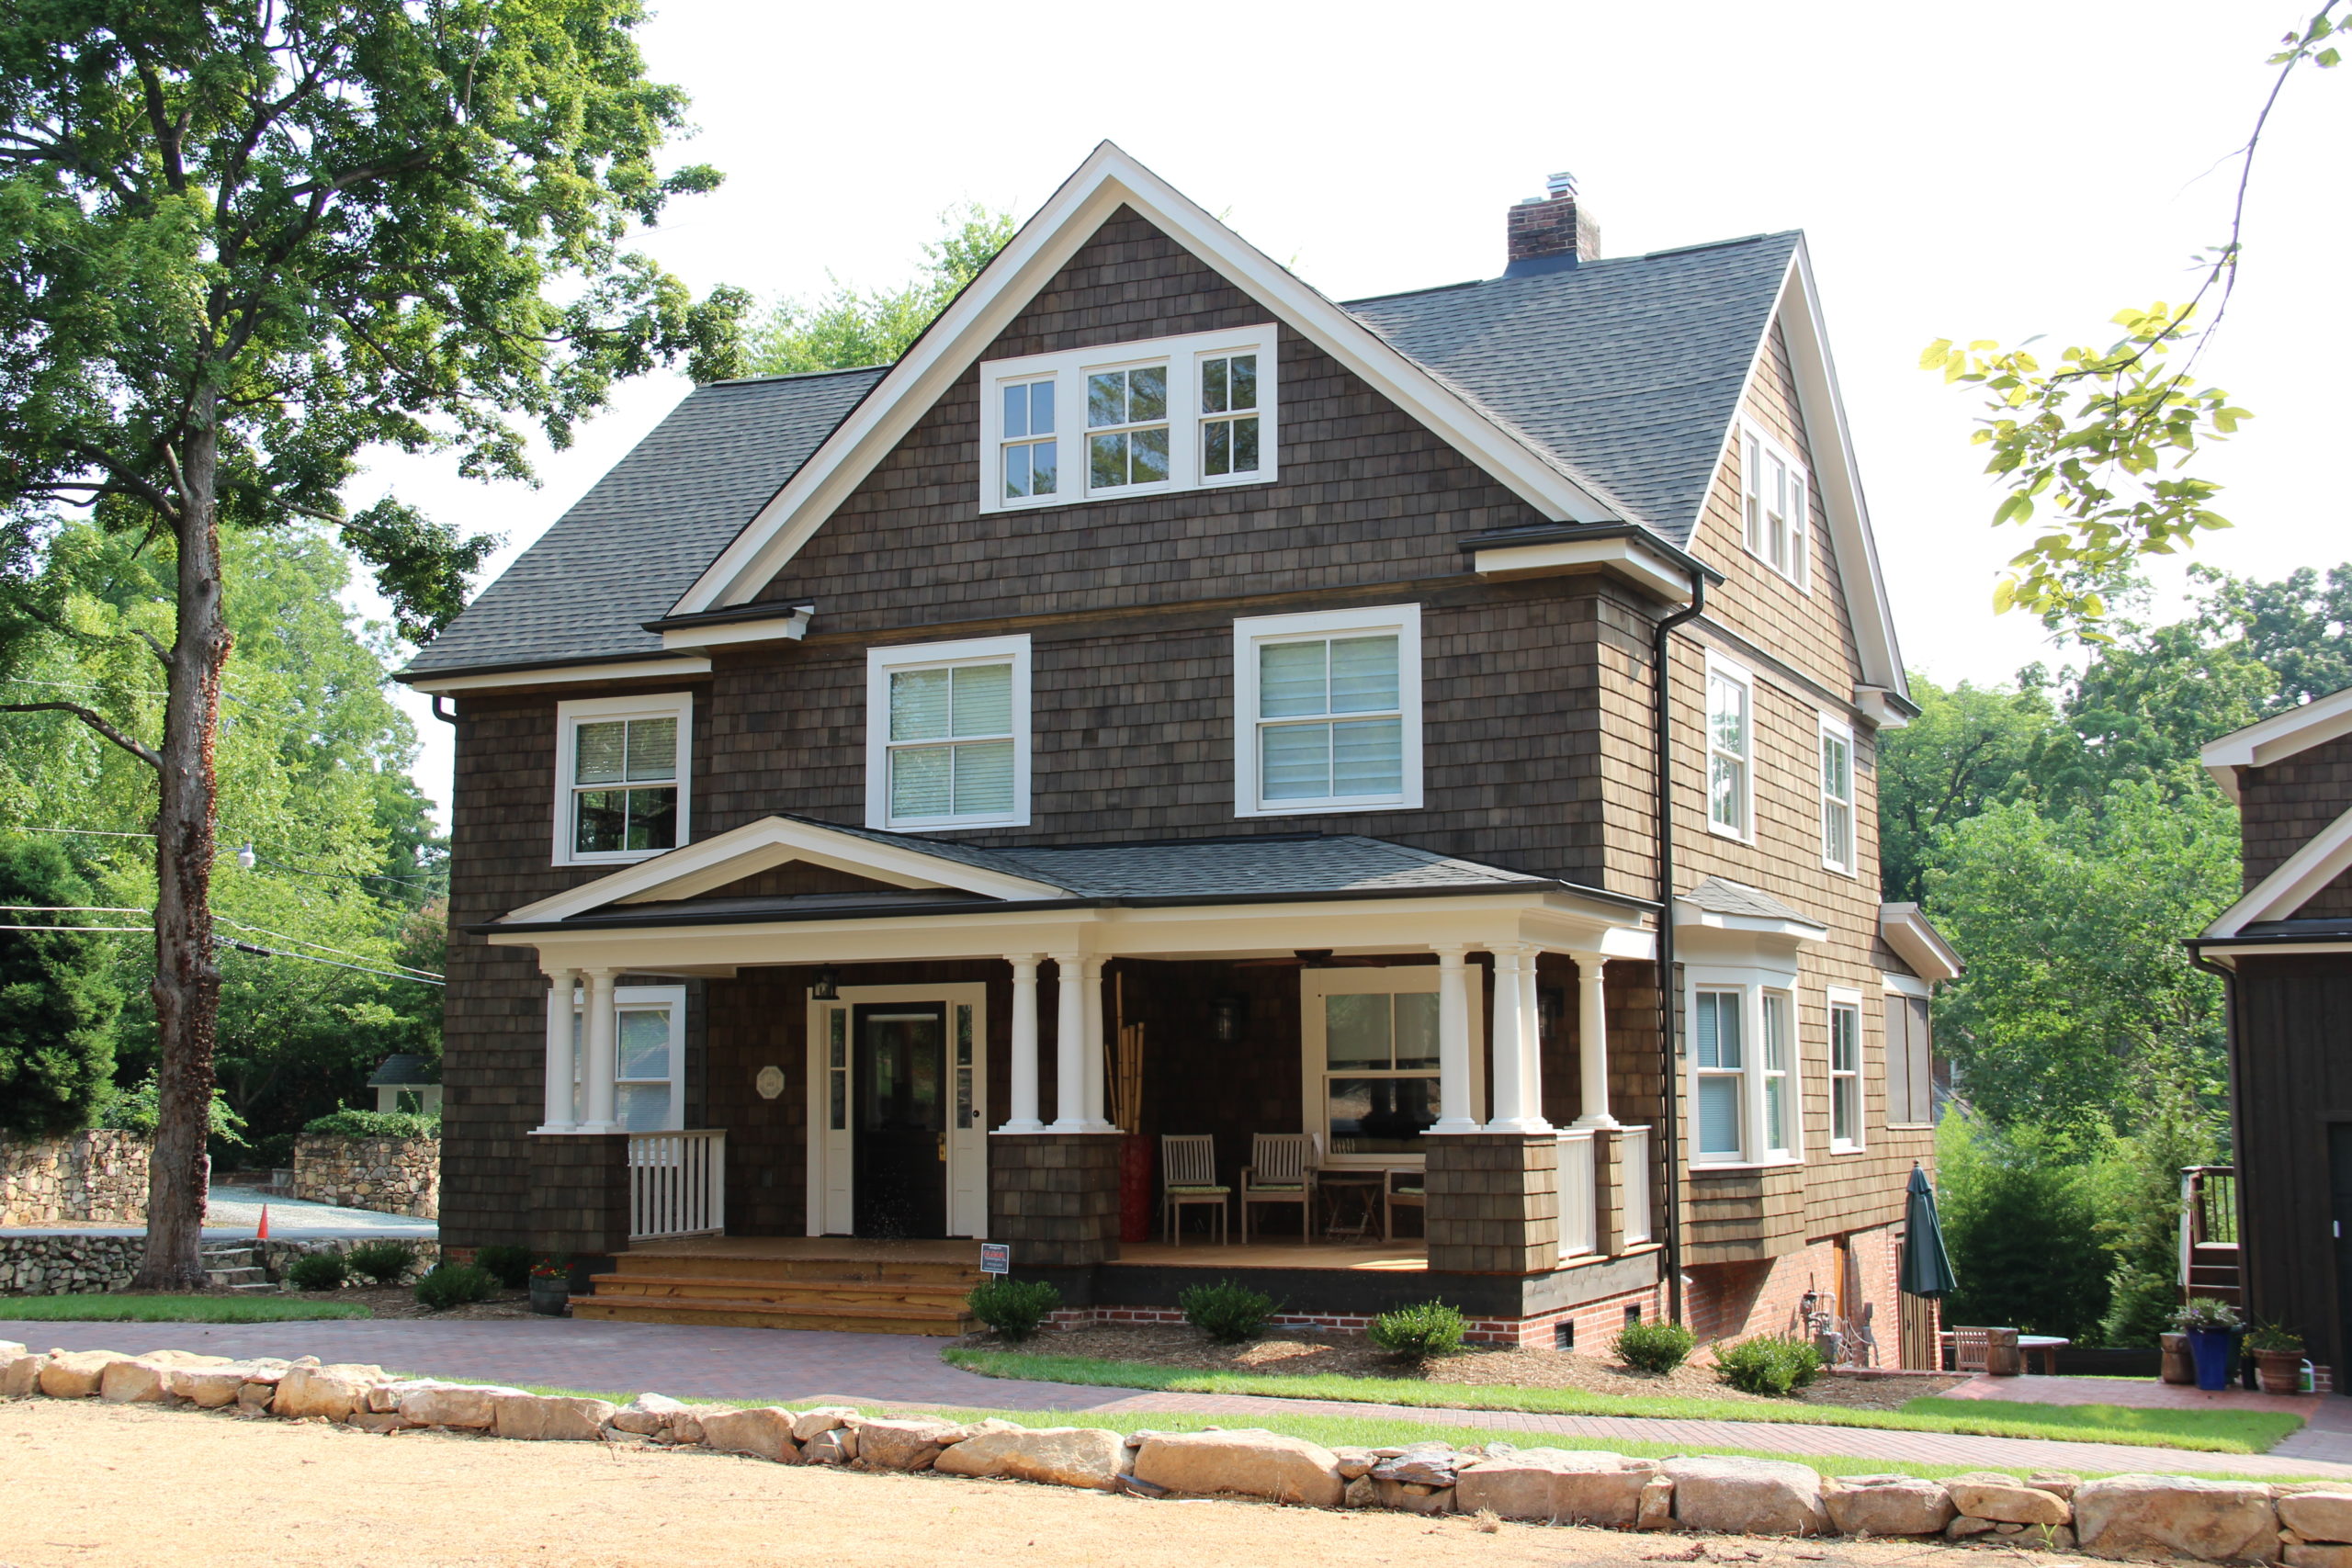
Edward Kidder Graham House, Chapel Hill
The Edward Kidder Graham House, a two-story shingle sheathed house in Chapel Hill was built in 1908 for Graham and his wife, Susan. Graham was a UNC alumnus who later taught the University’s first journalism course and served as the University’s president from 1914 to 1918. Graham named the property “Bulrushes” because the yard’s wild bamboo and undergrowth reminded him of the Bible story where baby Moses was hidden in the reeds by the Nile River. The couple selected a conventional house form for its time with applied early American elements like shingle siding, bay windows, a main entrance flanked by sidelights, and a wide porch supported by paired Tuscan columns on shingled piers. Use of Colonial Revival details offered the couple a charming and restrained design for their house. Interior details include a colonnaded entrance into the parlor, a distinctive stair banister with wood globe atop the newel post, and post and lintel mantels. The house, located on a large lot near the University, had fallen into disrepair and was threatened with redevelopment for smaller lots in 2010. PNC worked with concerned citizens and the university to help find a solution for saving the house. It was moved 50 feet west to accommodate the construction of a new house on the eastern side of the lot. The Edward Kidder Graham House was fully restored in 2013 as a private residence. Today, the Graham House and its new neighbor are protected by Preservation North Carolina covenants.
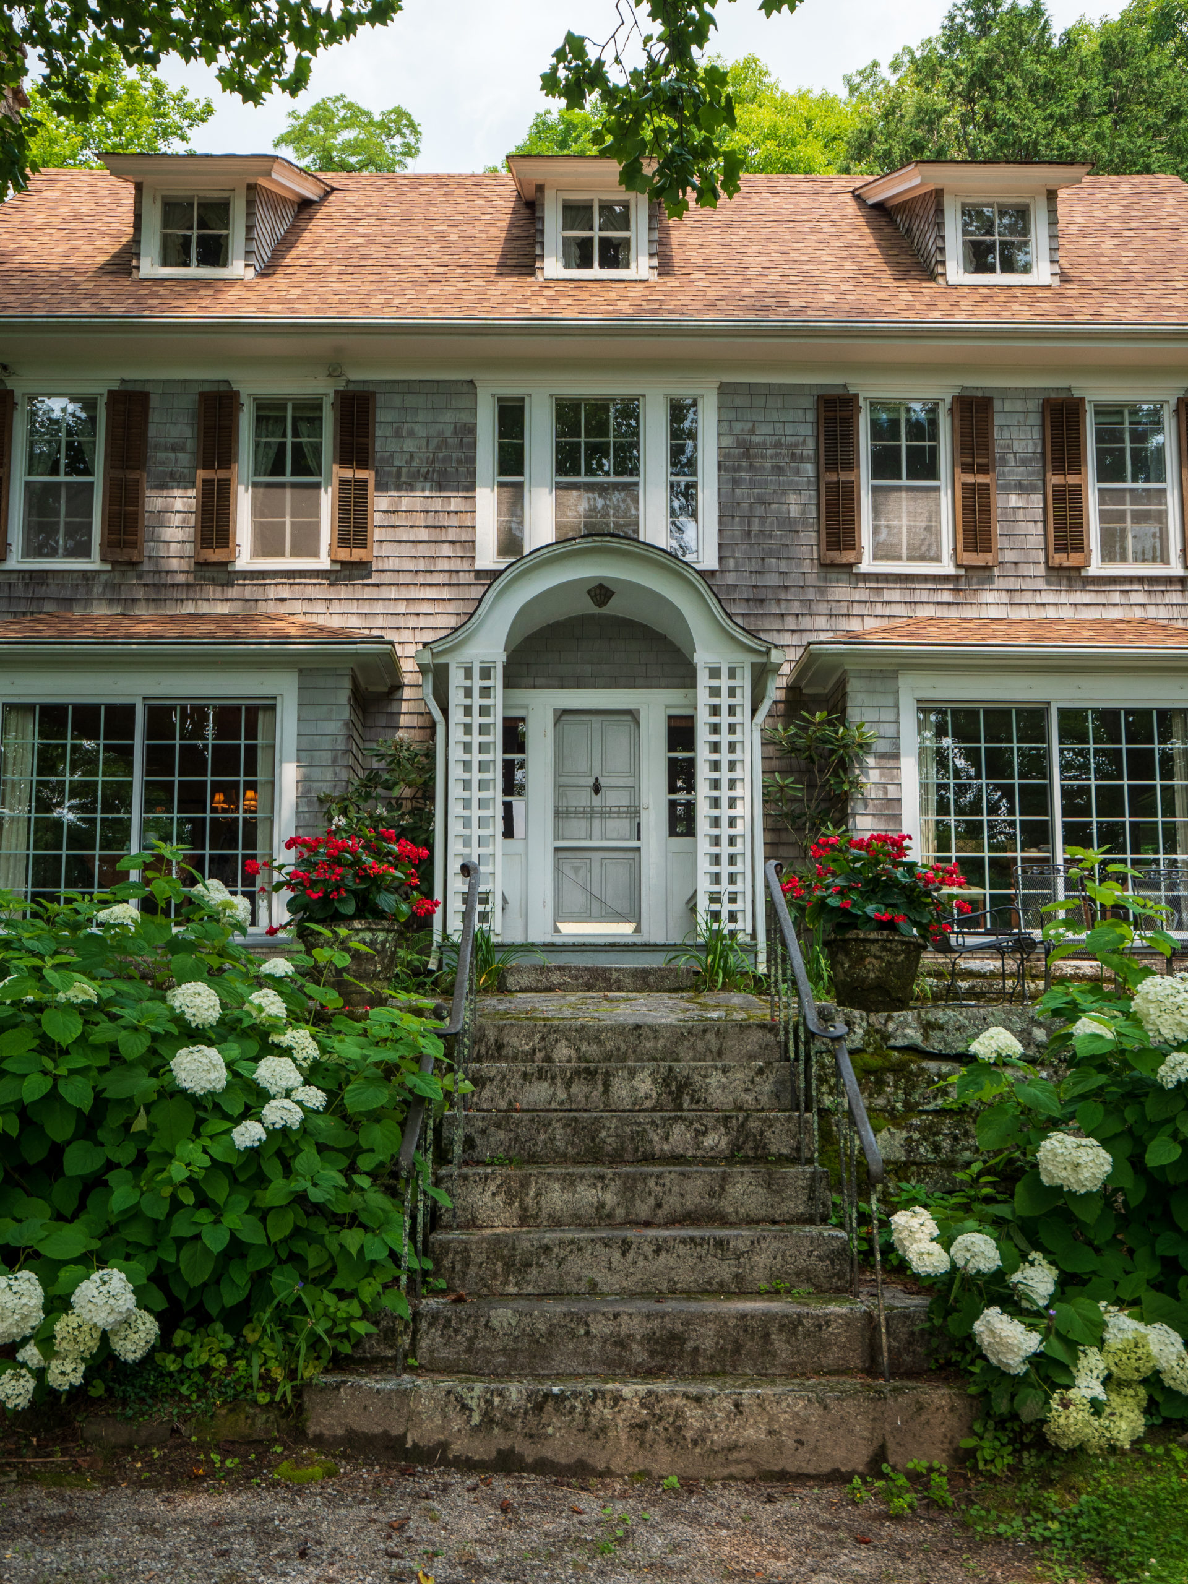
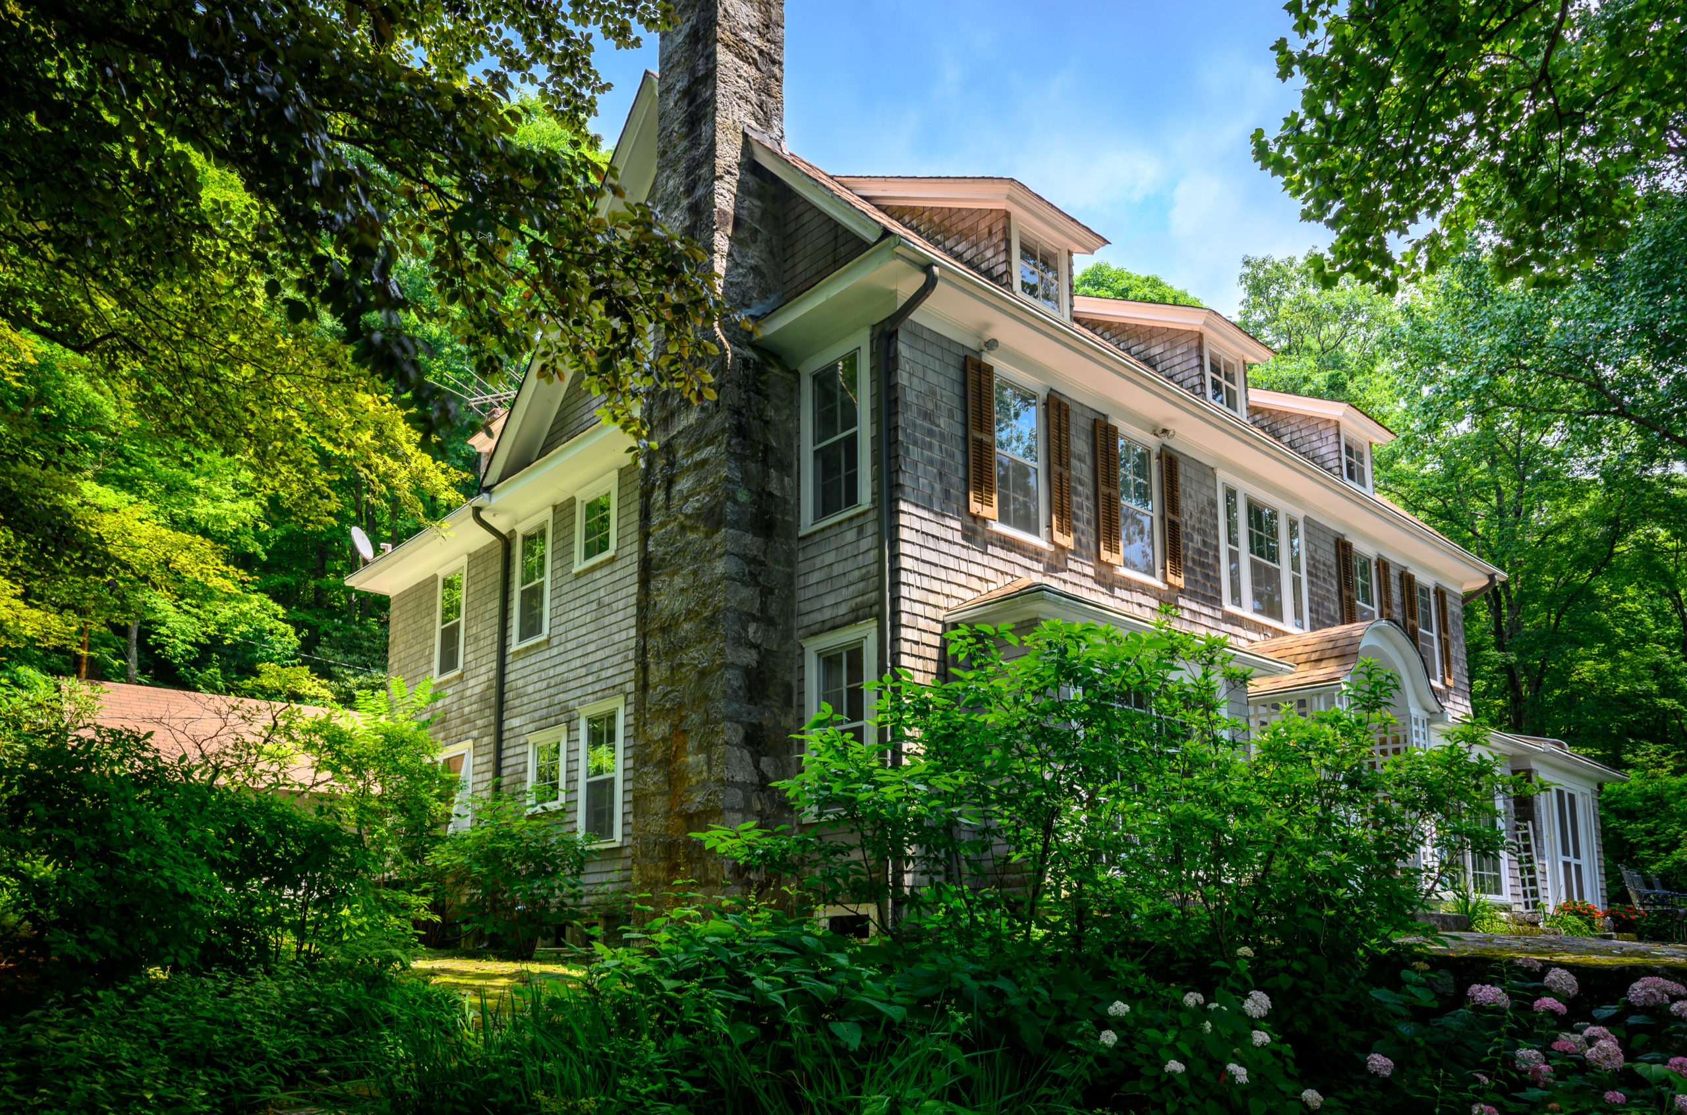
Minnie Warren House, Highlands
The Minnie Warren House in Highlands is also known as “The Hedges” was one of the first houses built on Satulah Mountain using foundation stones quarried and brought to the site by oxen. Built in 1918, it is a picturesque interpretation of the Colonial Revival style with shingle siding and a main entrance with trelliswork screening sheltered by a hooded roof. The symmetrical five-bay facade is a traditional side-gabled form of Colonial Revival architecture, in this case embellished with charming early American details such as boxed-bay windows with pent roofs, wood-shingle siding, and three shed dormers on the main roof. Interior details include stone fireplaces surrounded by paneled woodwork and “pie cooling” windows in the kitchen with screened projections used as shelves for cooling hot pies. Local builder J. Walter Reese constructed the house for Miss Minnie Doran Warren. Miss Warren traveled extensively, spending winters in Pasadena, CA, and Christmases with her family in New York, but her summer months were reserved for Highlands. She was an avid gardener who named her house “The Hedges” and she was instrumental in founding the Highlands Museum and Biological Laboratory in 1927. Dry-stack native stone walls extend along the front lawn and line the driveway. The home and its gardens have been protected by a PNC easement since 2021, and today, it’s enjoyed as a summer retreat to escape the low country heat.
Helen Dixon House, Charlotte
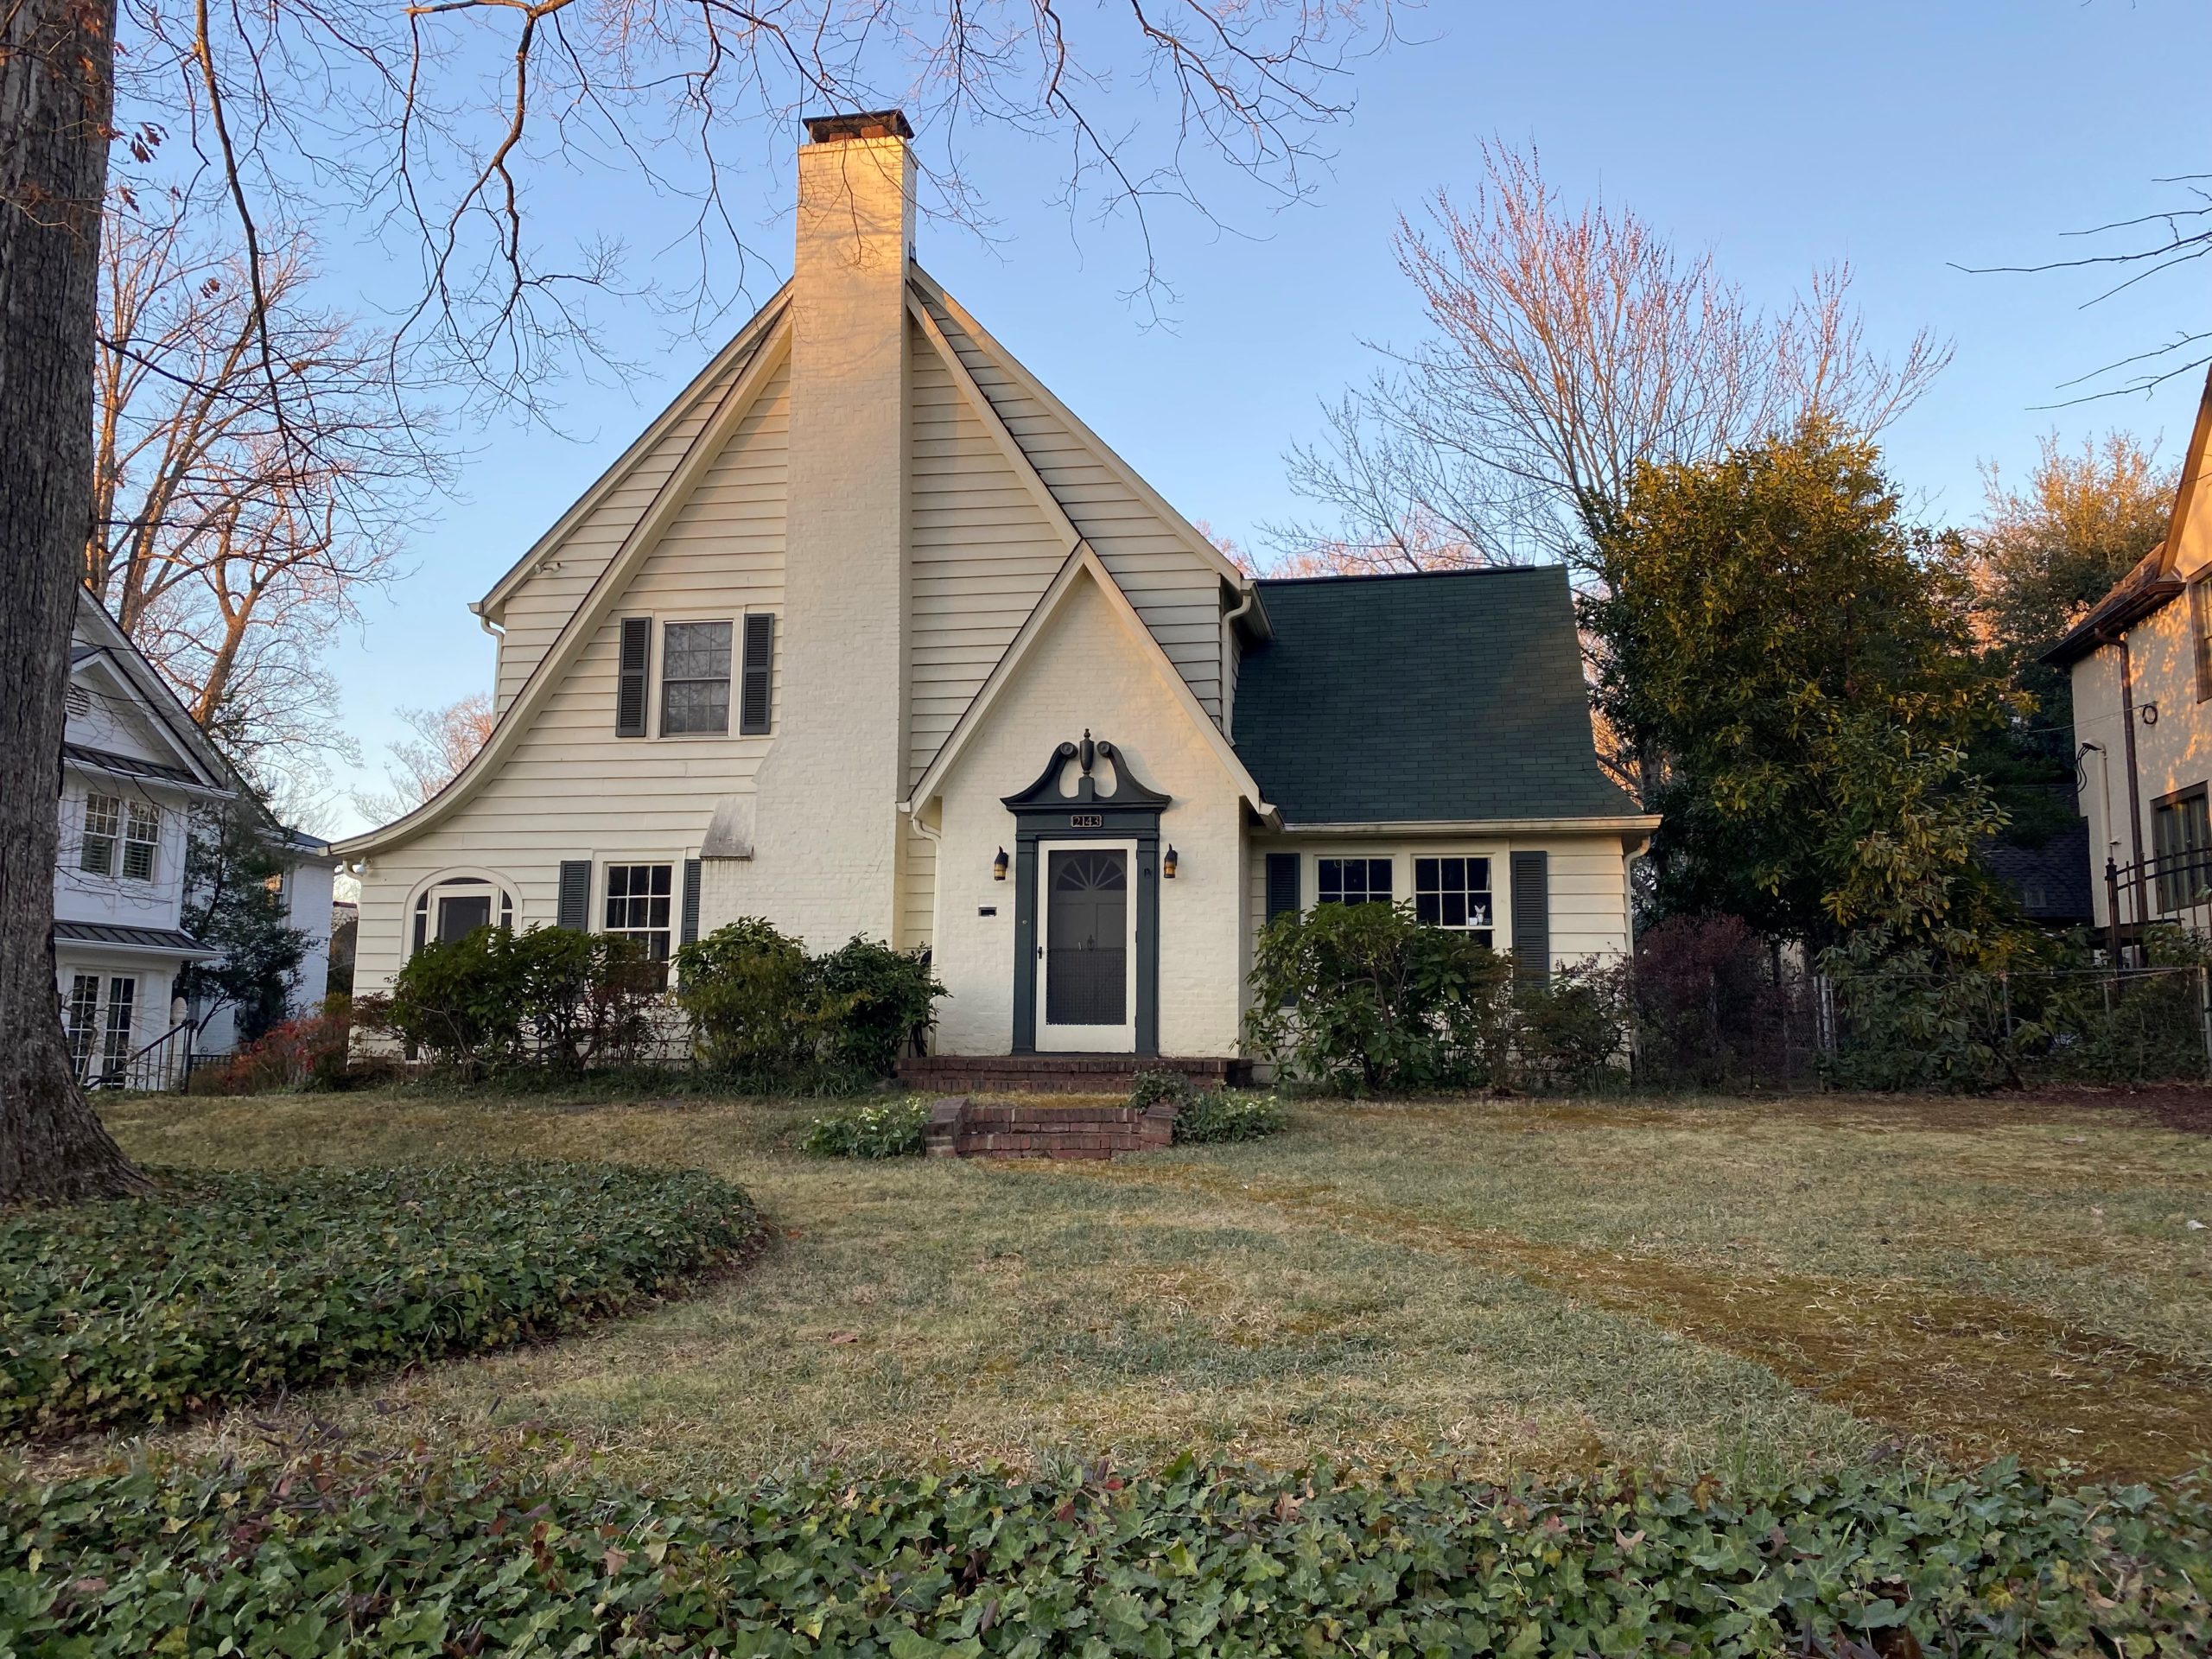
Constructed in 1928, the Helen Dixon House in Charlotte stands as a rare and imaginative example of Colonial Revival architecture. The home’s facade features a dramatic, steeply pitched forward-facing roof that closely echoes “The Moreland” model featured on the front cover of the 1927 ColorKeed Home Plans by the prolific Chicago architect William A. Radford. Key early American details include its clapboard siding, deep shed dormers, and an elegant swan neck pediment positioned above the front entrance. The property’s history is tied to Helen Tompkins, who married Harry Dixon — a co-owner of the notable Charlotte jewelry firm Garibaldi, Bruns & Dixon — in 1902. The house is a vivid reminder of the interest that was raised in American history due to the nation’s sesquicentennial in 1926. To ensure its long-term preservation in a city of rapid growth, the home’s prominent architectural elements have been protected by a PNC easement since 2022. Today it is a private residence.
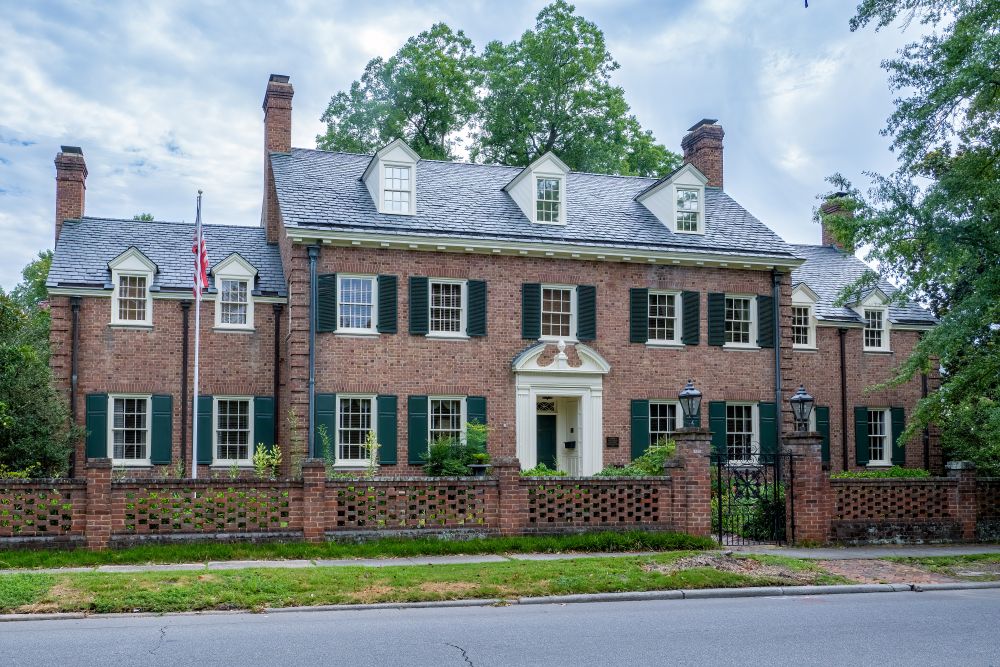
E. Hervey Evans House, Laurinburg
The E. Hervey Evans House in Laurinburg near the South Carolina border is a superb and intact example of a Georgian Revival-style house built by prominent architect John A. Weaver from New York City. The Evans House and its gardens were constructed in 1939 by E. Hervey Evans and his wife Anne. The 10,000-square-foot house consists of a central block flanked by shorter wings. Georgian features include brick quoins, flat arch window lintels, a main entrance surrounded by Doric pilasters, and an arched broken pediment framing a pineapple. Interior features continue the Georgian theme, including a banister with slender turned balusters and a mahogany handrail, and a library with raised paneling. Four eighteenth-century, Federal-style mantels were placed in the house. The gardens were designed by renowned landscape architect Charles F. Gillette from Richmond, Virginia. Anne Evans traveled with Weaver and Gillette by private train car to Colonial Williamsburg and the plantations along the James River for inspiration and adapted architectural and garden details for the house from the Virginia plantations of Berkley, Evelynton, and Carter’s Grove. The property has been protected by a PNC easement since 2005 and today it remains a private residence.