Ramsay-Hurley House
- Sealed Bid Process
- 4,015 square feet
- Lot Size: 1.118 acres / Zoning: Residential
Mary Heather Steinman, BTG Representative (Owner)
Bell Tower Green, Inc.
704-798-1034,
mhsteinman2026@gmail.com
Mid-Century Modern masterpiece set amid extensive landscaping creating a unique private retreat in Salisbury!
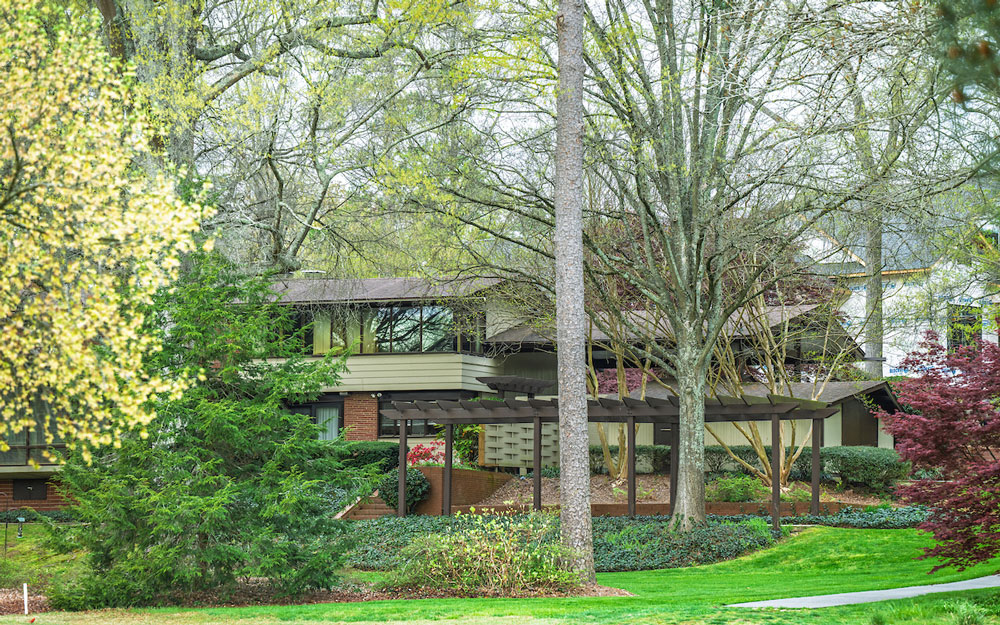
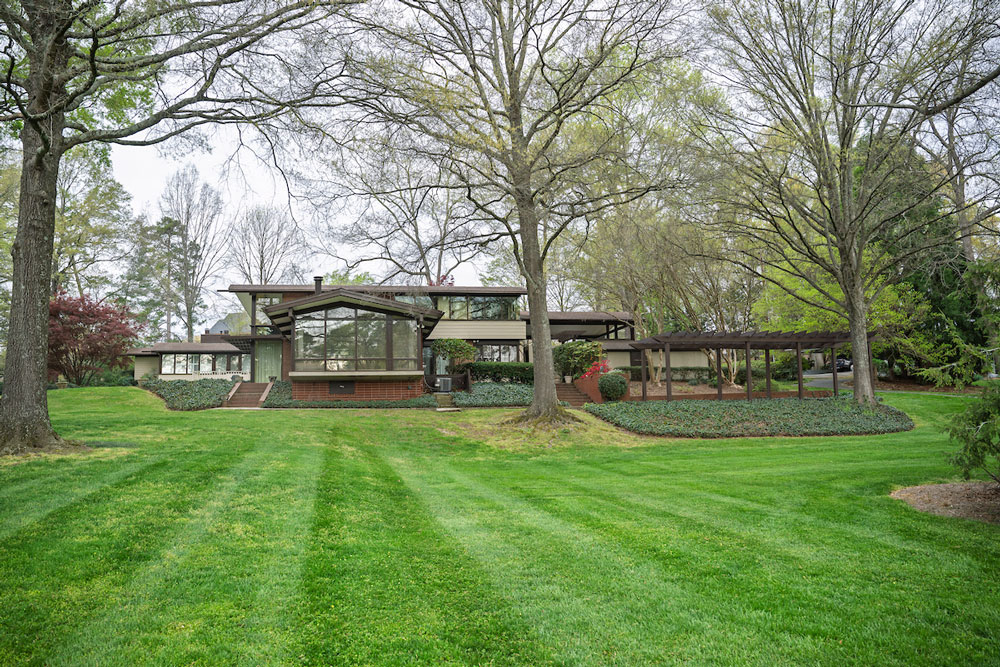
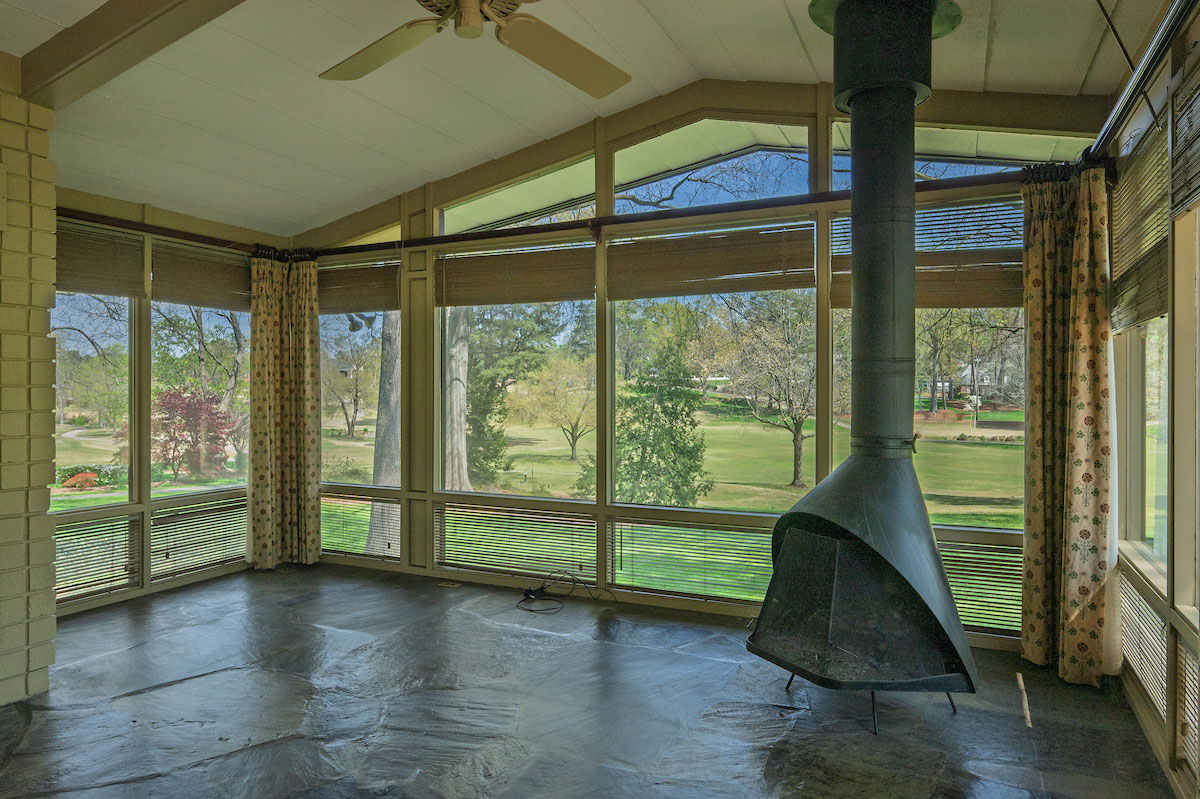
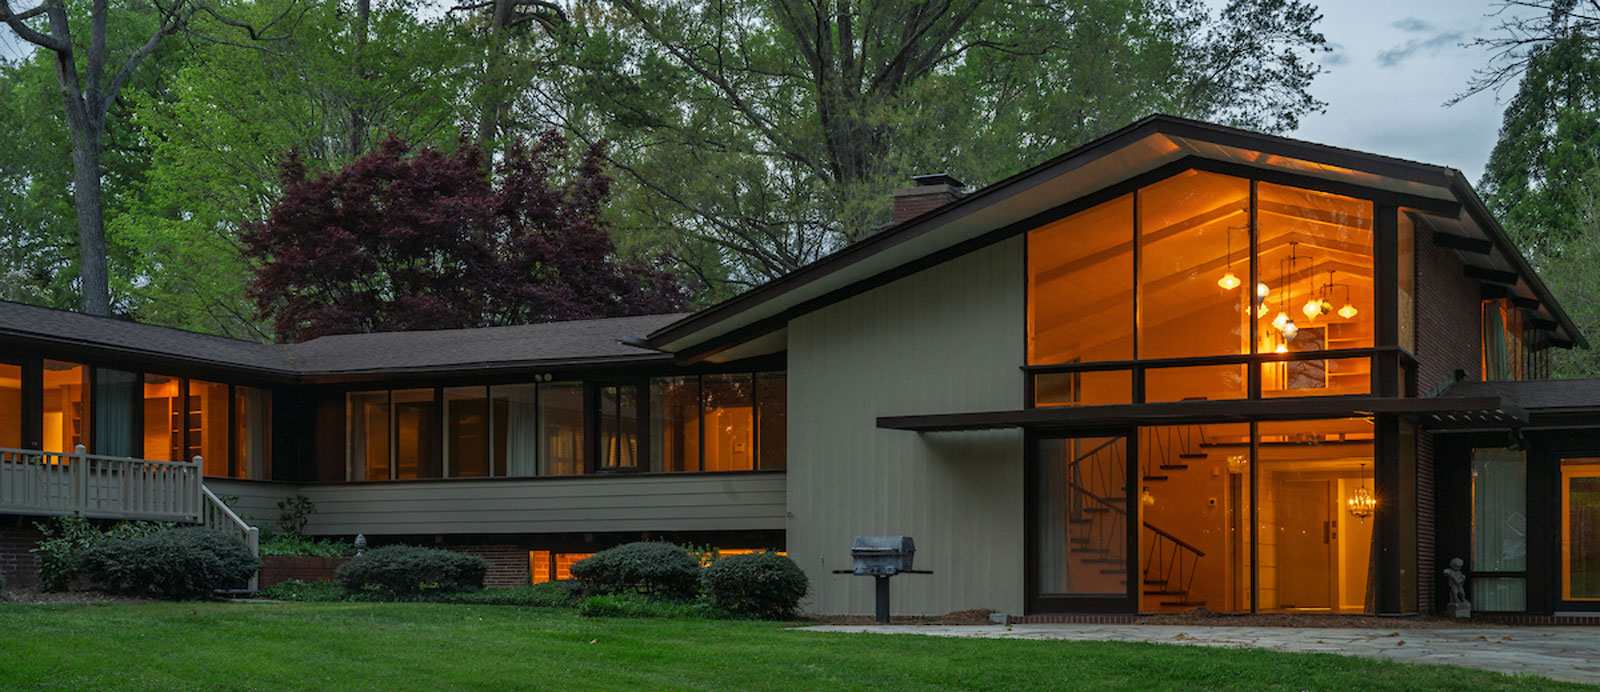
Welcome to a Mid-Century Modern John E. Ramsay, Sr. masterpiece. Custom built in 1951 as one of the first modernist homes in Salisbury, NC and awarded an AIA-NC Merit Award in 1955. It is situated on Pine Tree Rd and bounded by the Salisbury Country Club Donald Ross golf course on all sides. The pie-shaped site has limited street frontage while sloping into massive grounds, facing south towards the #1 golf hole. The meticulous landscape is filled with deciduous and evergreen trees, which include Japanese maples, along with azaleas and perennials with English ivy ground-cover strategically placed to maximum energy efficiency.
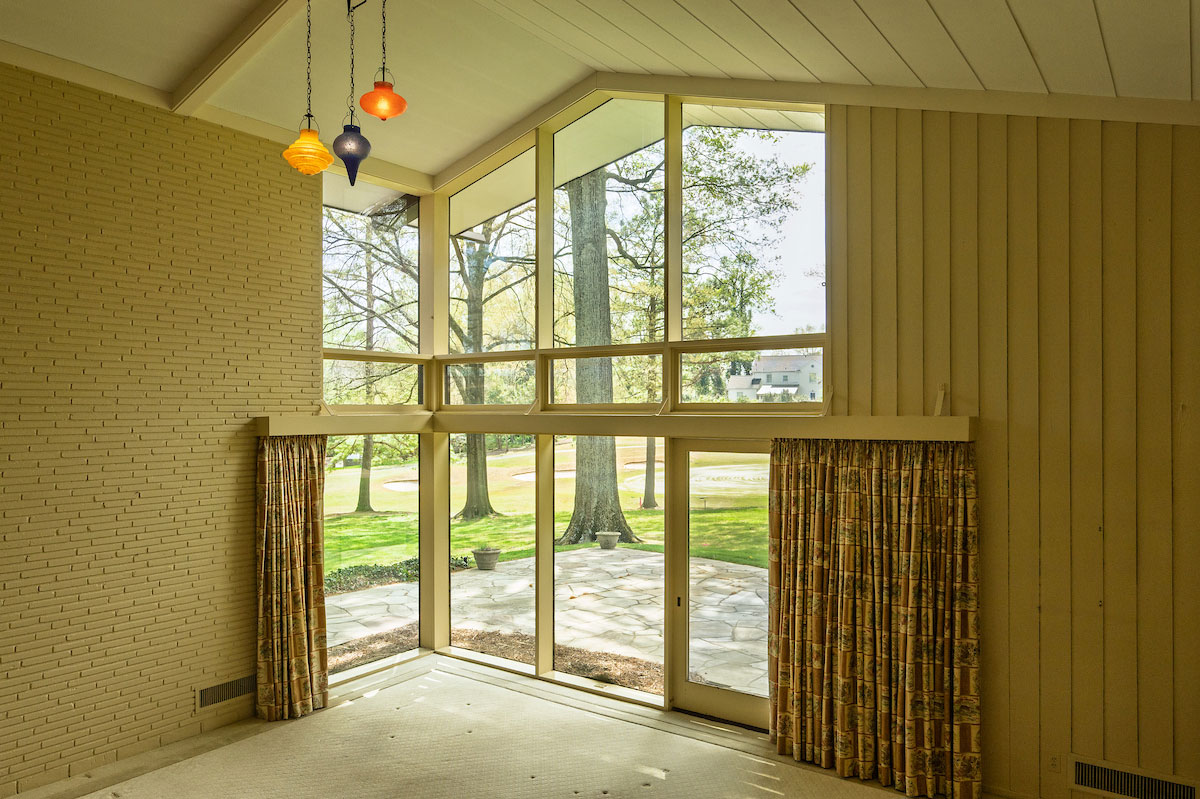
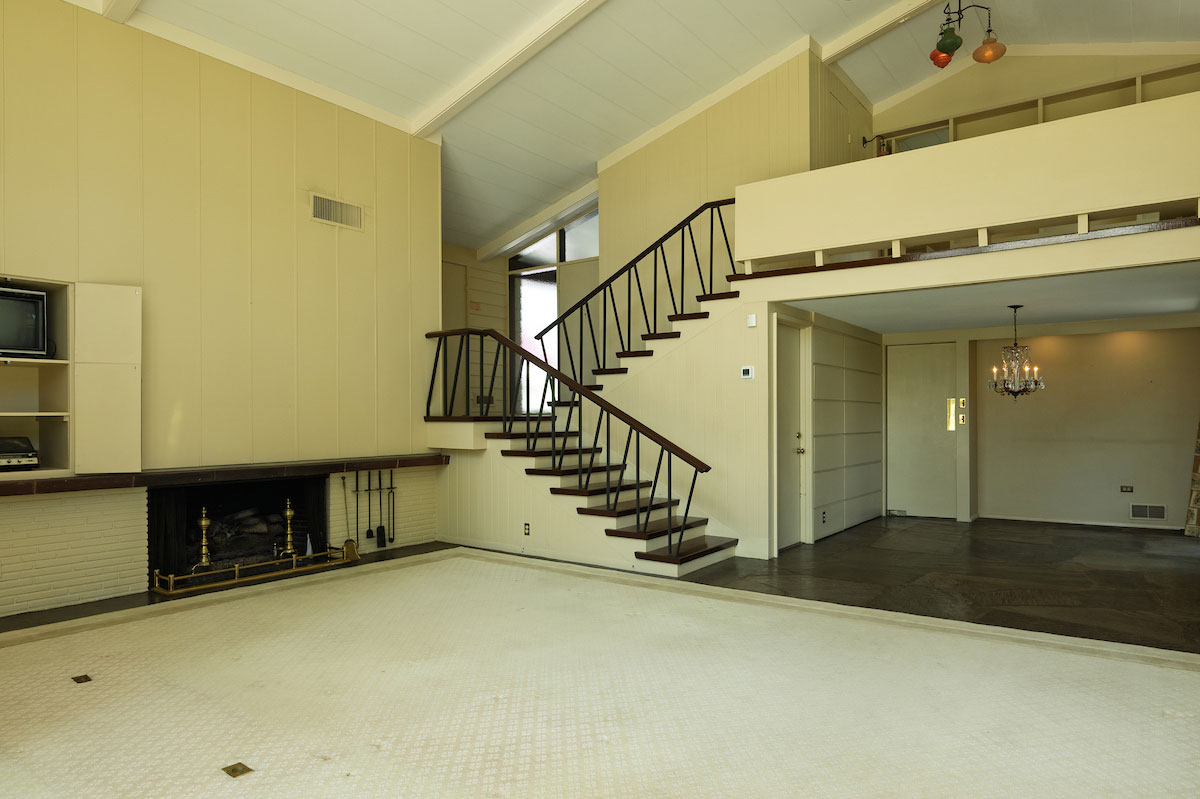
The L-shaped, split-level-plan home features Roman brick with both vertical and horizontal shiplap siding. The house design maximizes connectivity with the natural environment via large plate-glass windows and sliding doors. Flagstone and other natural materials can be found in interior rooms and on exterior patios; to make it appear to bring the outside in.
Added in 1993, the Primary Suite includes his and her en-suites with an abundance of closet space, while continuing the open concept with a wall of windows. There are 3 additional bedrooms, 4 bathrooms and 1 half bath all nestled on 1.118 acres of land. The property’s heated square footage is ±4,015.
This once in a lifetime property was placed on the National Register of Historic Places on April 15, 2025.
The Ramsay-Hurley House is under protective covenants held by Preservation North Carolina. Please contact Dawn Williams (919-832-3652 x221) to request a copy of these covenants.