British Period Revival Style Homes in North Carolina
This series is part of our America 250 Across NC celebration where Preservation North Carolina shares our state’s contributions to American History through the varied stories of historic preservation. August’s theme is Twentieth Century Period Revival and Eclectic architectural styles seen throughout North Carolina today.
Inspired by the Medieval architecture of Britain, the Tudor Style led an assortment of British Period Revival selections that ranged from Cotswold Cottages to Regency Revival styles popular between 1870 and 1940. The Tudor Revival Style is most associated with half-timbering and diamond pane windows, but is extended to include battlements, parapets, casement windows, and patterned brick. It was likely the variety of intricate details like ironwork, and materials such as brick and stone that led to the style’s old world charm and suitability for grand houses in high income neighborhoods and resort locations. Smaller cottages could include implied thatched roofing, tumbled brick walls, or blended materials such as brick and stone. On a rare occasion, an austere Welsh cottage or an elegant brick Regency Revival could provide an intriguing alternative. See examples of these architectural details in these homes around North Carolina below.
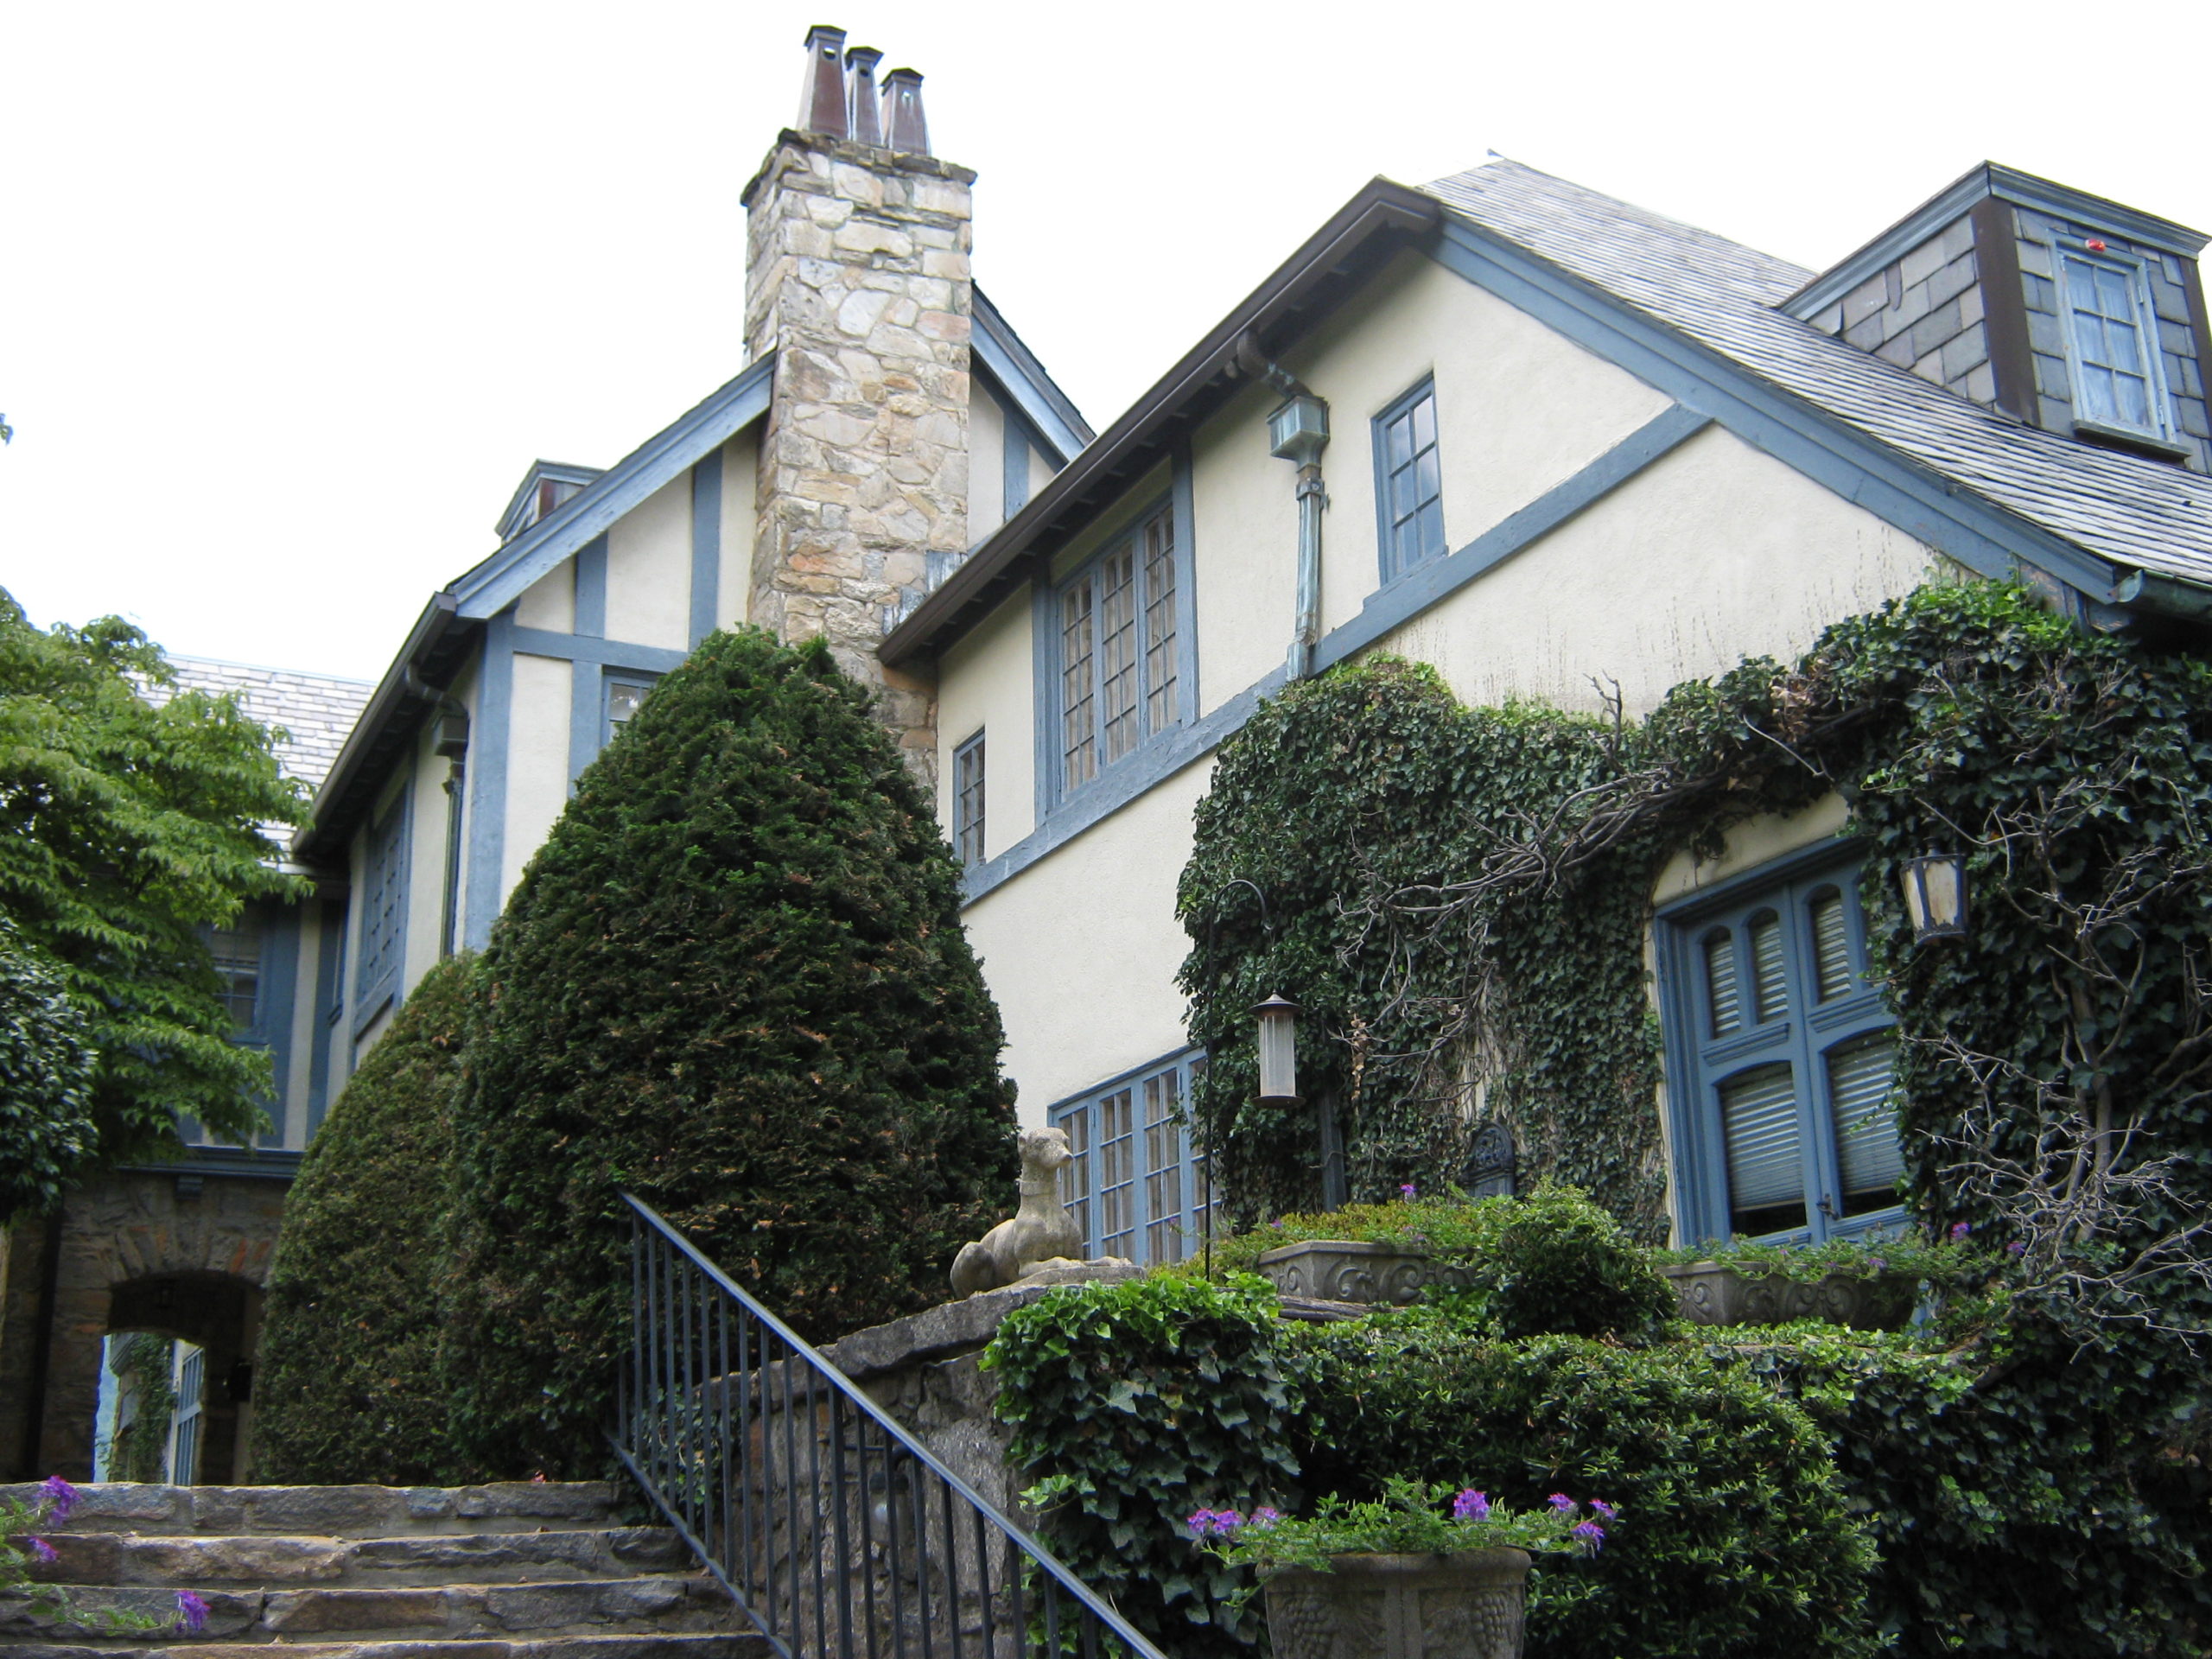
Friendly Hills, Polk County
Friendly Hills, located in Polk County near Tryon, is a Tudor Revival-style estate at the foot of the Blue Ridge Mountains. Though it was built in 1923-24 by Andrew Law, an investment banker from Spartanburg, South Carolina, the house is notable for its long association with best-selling author Margaret Culkin Banning. The Tudor Revival style was a popular choice in the rugged setting of the mountain resort. British-inspired features include asymmetrical massing of the facade and a variety of wall surfaces, including a rough-cut stone entrance and chimneys, stucco for ground floor walls, decorative half-timbering on the second story and in gables, and slate sheathed dormers. Other features continue the theme, including casement windows, heavy timber headers, and wrought ironwork. The interior includes an expansive living room fully paneled in wood with a beamed ceiling, a stone mantel, and wrought iron hinges and railings. For Margaret Culkin Banning who purchased it in 1936, it became her seasonal retreat which is believed to have inspired some of her writing. Today it is a private residence.
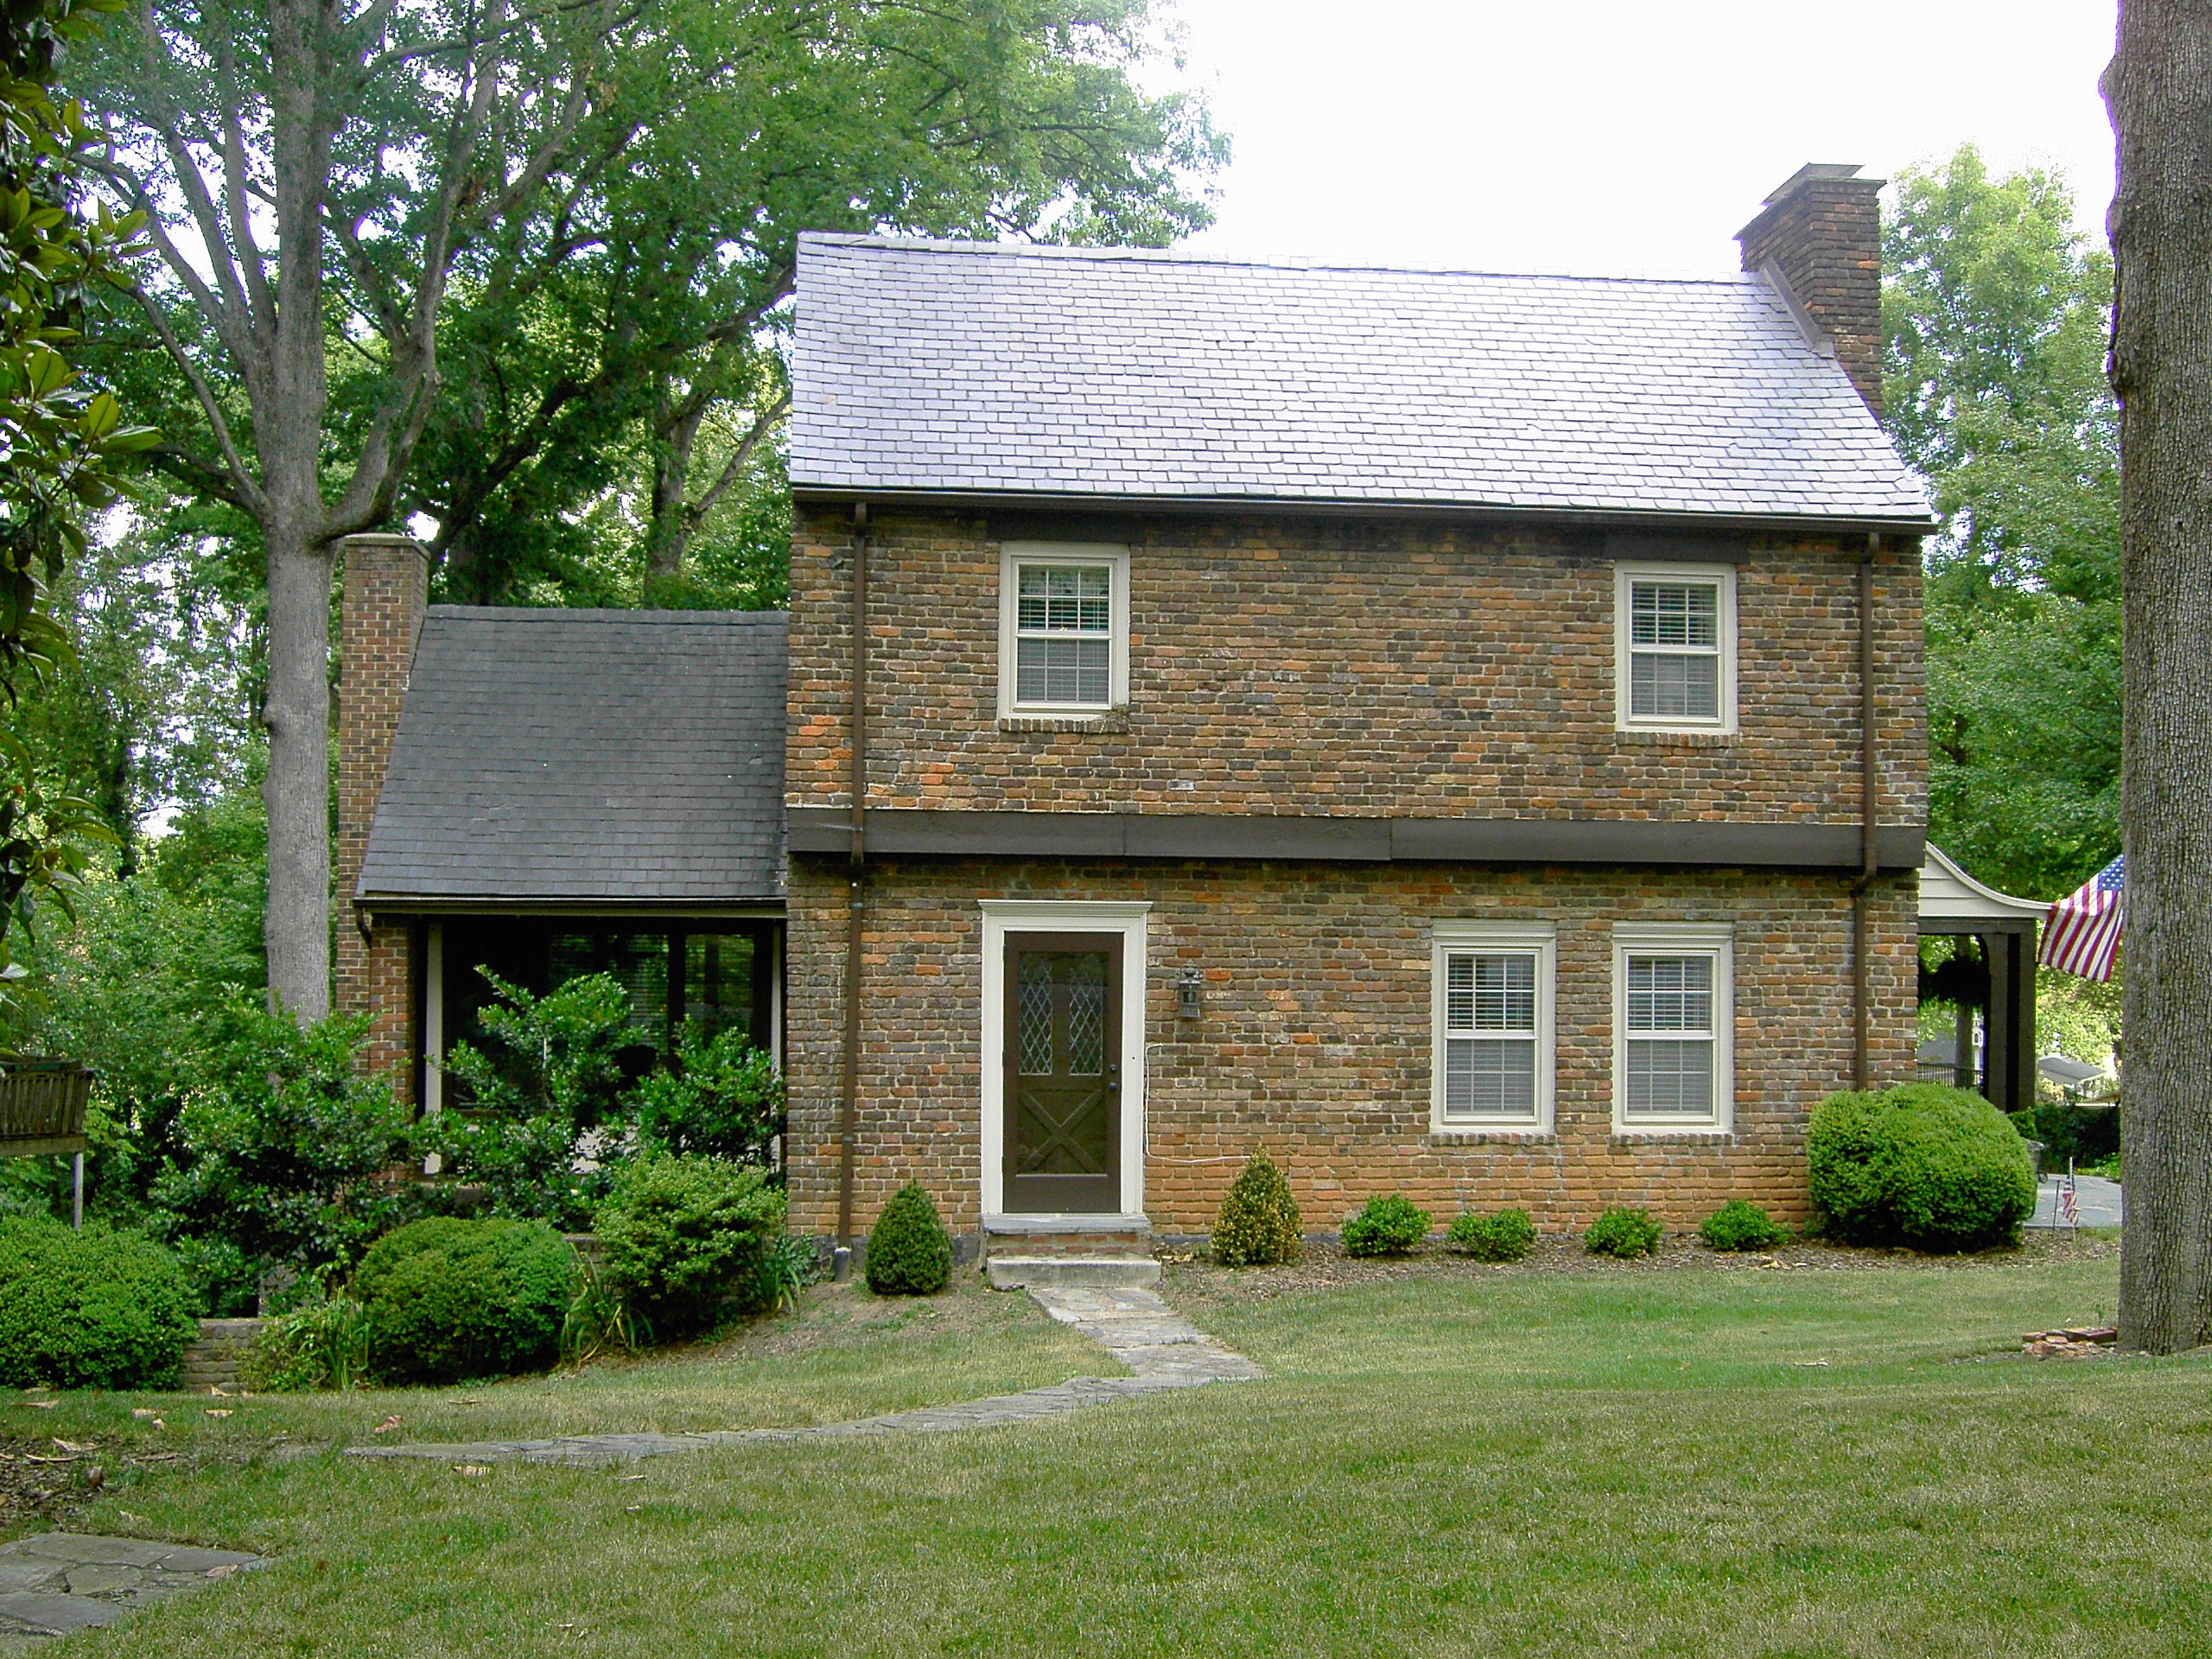
Wall-Briggs House, High Point
The Wall-Briggs House in High Point is a Welsh-style house built in 1926 on speculation by contractor Robert Cottam. The two-story main block is veneered in historic brick recycled from a nineteenth-century house located north of the city on the Plank Road in Forsyth County. The house combines features thought to be common in Wales, including a cantilevered second floor, rough-hewn timbers for side porch supports and window lintels on the second story, a slate roof, a prominent straight-stack chimney, and doors containing diamond leaded-glass panes. The house remained a rental property for several years after construction. Early occupants were Minnie and Guy Henry, who owned Henry Motor Sales. Later owners added a two-level porch to the west, designed by architect Louis Voorhees. The steep topography of the lot was leveraged to create an intimate setting for the house, resulting in a heavily landscaped and terraced yard featuring flagstone walkways, a brick driveway, and a distinctive sunken garden encircled by old brick retaining walls topped by a wrought-iron fence. Owned by the Briggs family for the next 25 years, they protected the property by a preservation easement enforced by PNC since 2001. Today it remains a private residence.
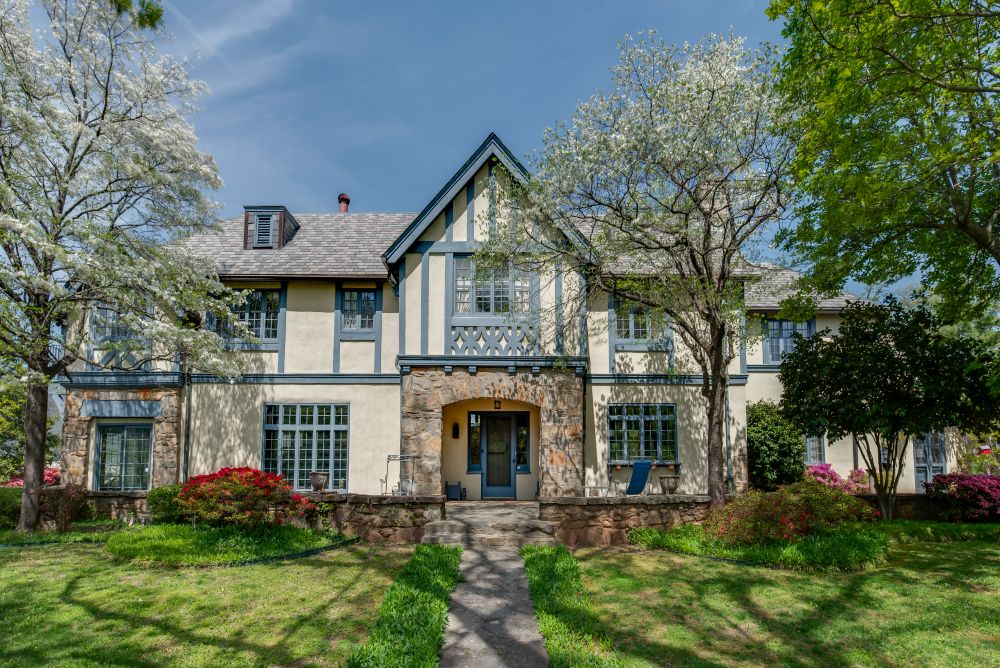
Lloyd Rainey Hunt House, Lexington
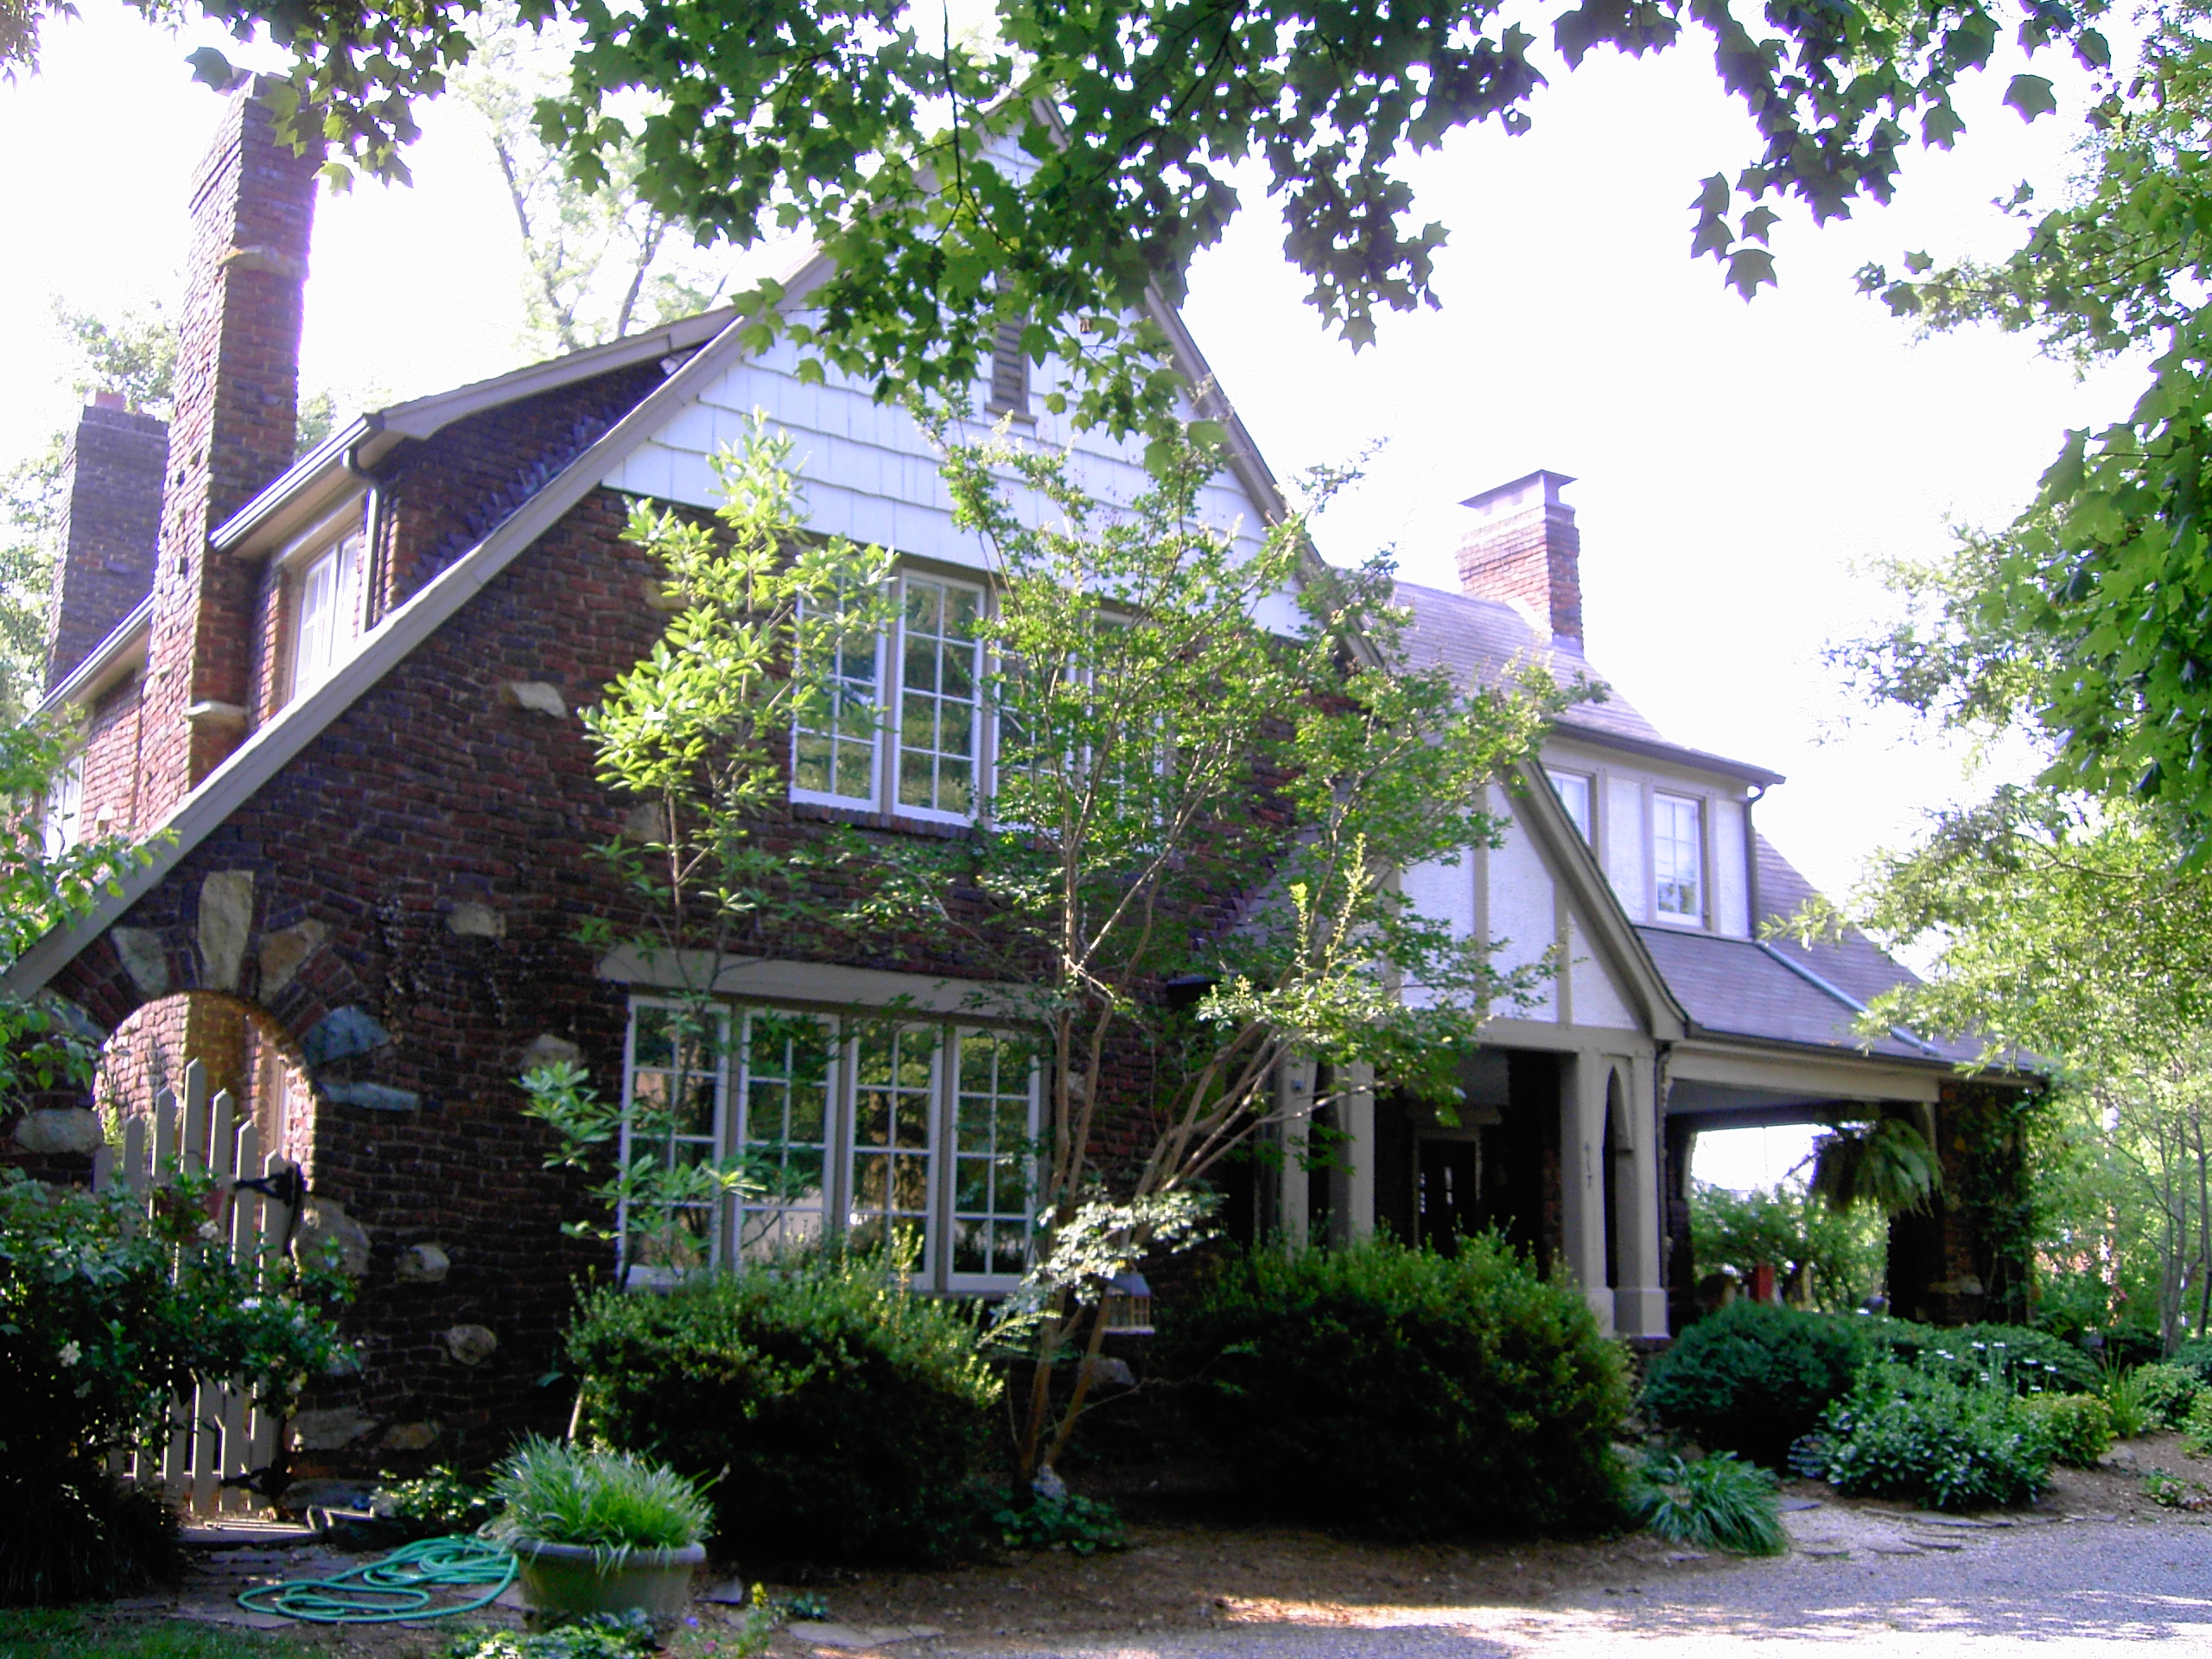
Built around 1927, the Lloyd Rainey Hunt House is an exceptionally detailed Tudor Revival-style house in Lexington. It relies on architectural theater to mimic a rambling, ancient English cottage, featuring an asymmetrical cross-gable plan and undulating masonry punctuated with fieldstones that create the illusion of historical evolution. Other charming features include square posts on brick piers and decorative half-timbering in the gable, casement windows, shed dormers, and a straight-stack chimney with an “H” shaped “anchor” or “tie” plate. The house was commissioned by Lloyd and his wife Lillian on land that formerly belonged to his grandfather, Dr. William Rainey Holt. He was a partner in the Harris Poster Advertising Company, which owned and operated billboards. The architect for the house was Joseph T. Levesque, a member of the Winston-Salem firm of C. Gilbert Humphries, Inc. The house was purchased by surgeon and former Lexington mayor Dr. Edwin J. Cathell, and his wife Margaret in 1937. It has been protected by a PNC easement since 1994. Today it is a private residence.
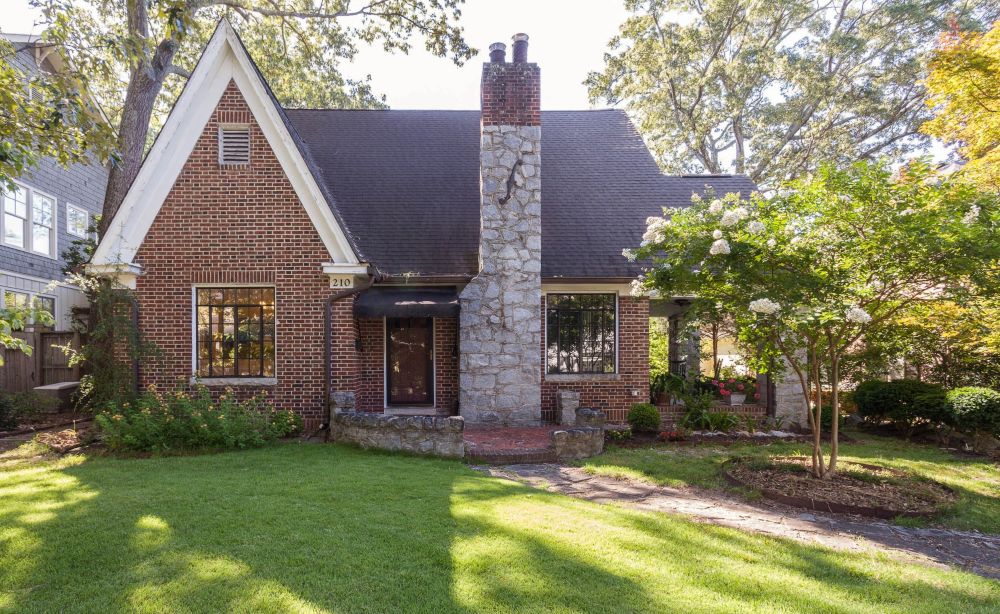
Ward House, Raleigh
With its steep-pitched roofline, asymmetrical facade, prominent rough-cut stone chimney with a shoulder and an “S” shaped “anchor” plate, the Ward House in Raleigh is a late example of Tudor Revival architecture, as modern design trends simplified styles that would mature a few years later into what would be called the Minimal Traditional style. The Ward House is early enough to feature interesting English features, including its Flemish brick bond, robust square stone pillars supporting a side porch, a wide wooden frieze board to accentuate the steep pitched roof, and steel casement windows. Robert Earl Ward was the founder and president of the Electric Motor and Repair Company. The Durham native married Lenore Clyde Holloway in 1919, and the couple had three children. Robert was active with the Wake County Shriners, professional organizations, and was past president of the National Industrial Service Association. In 1957, the house was divided into a duplex and Clyde continued living in the main unit until her unexpected death in 1977. The property has been protected by a PNC easement since 2016, and it remains a private residence today.