Eclectic Revival Style North Carolina Homes
This series is part of our America 250 Across NC celebration where Preservation North Carolina shares our state’s contributions to American History through the varied stories of historic preservation. August’s theme is Twentieth Century Period Revival and Eclectic architectural styles seen throughout North Carolina today.
Britain was not the only European touchstone that inspired the Eclectic architecture of the 1920s. The Eclectic movement presented authentic interpretations of form and features to create convincing (but Americanized) examples of regional European architecture. Popular motifs include Spanish-style with stuccoed walls, Italian/Mediterranean-style with Roman arches, and Norman-styles with stone walls and turrets that gained popularity after World War I. The Great Depression saw the end of the movement, as affordability and Modernism influenced American taste to prefer streamline forms and clean lines. Read on to learn the stories of four historic North Carolina homes with these wordily influences.
SPANISH STYLE
El Nido, Shelby
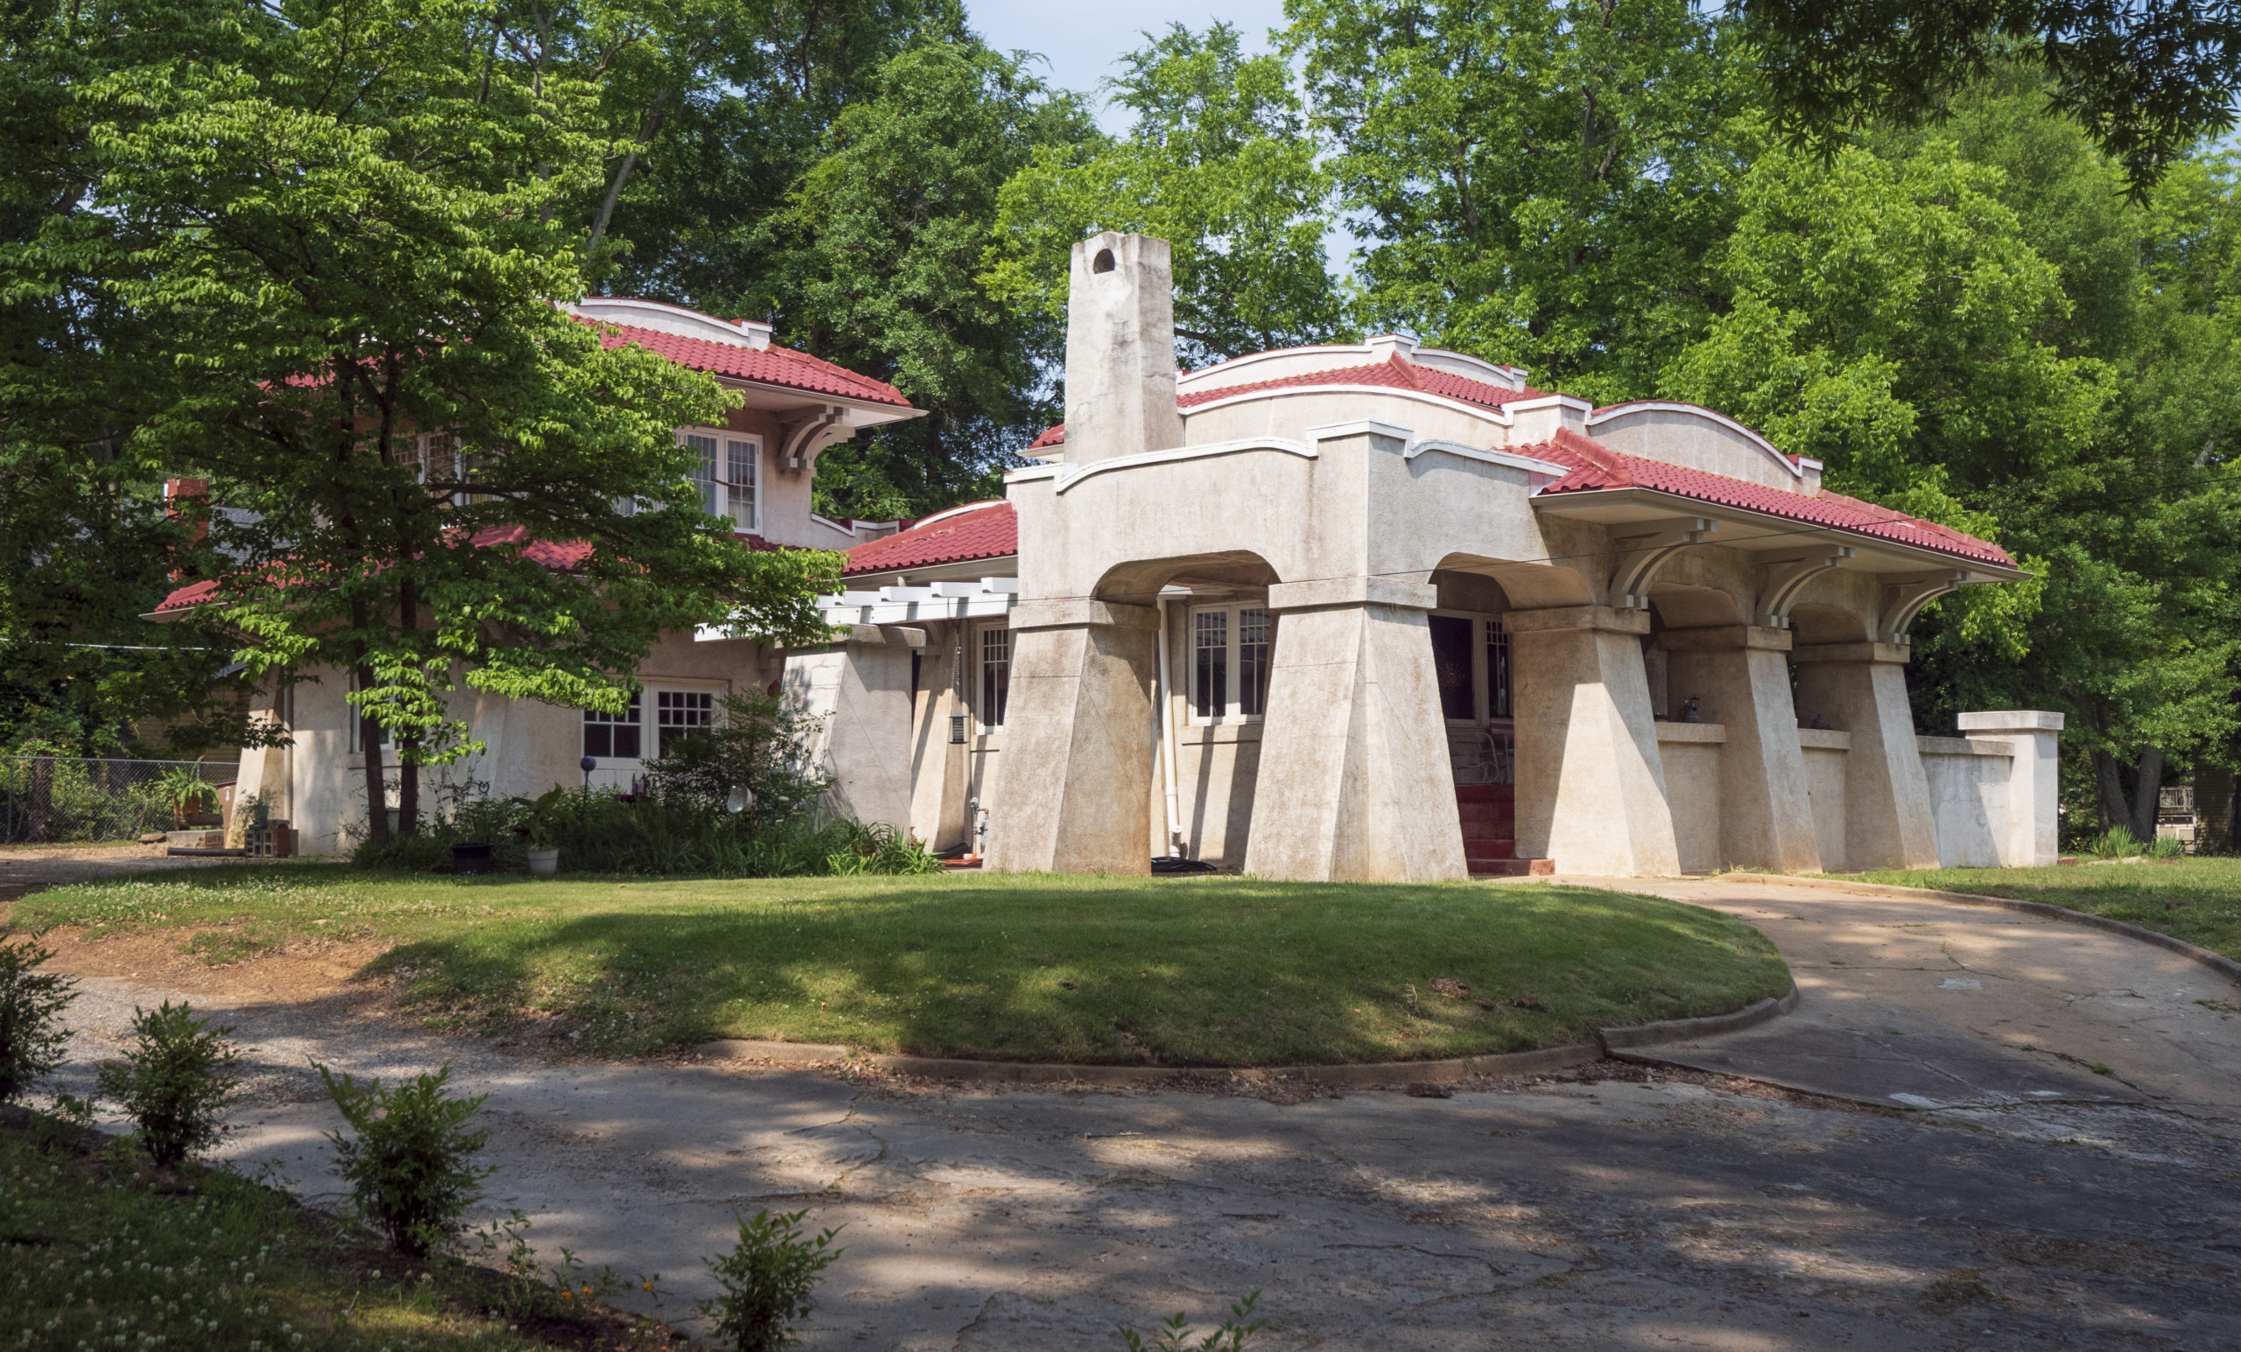
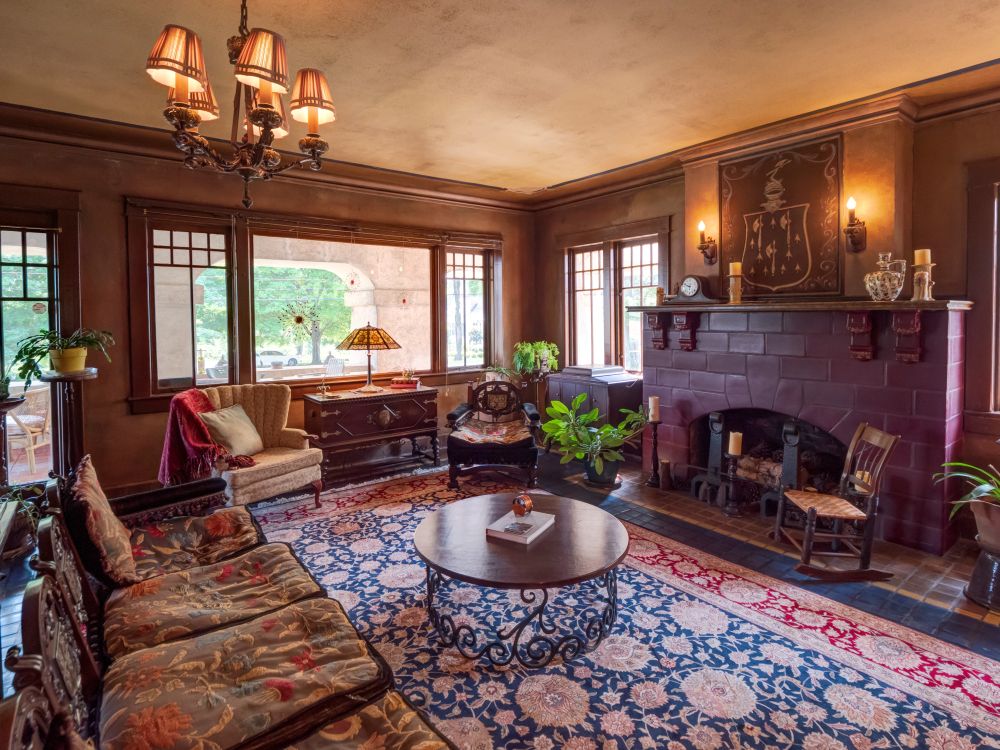
Constructed in 1921, El Nido was the home of North Carolina natives Maude Sams Gibbs and her husband Dr. Emmett Wyattman Gibbs. Maude was fond of California and its Spanish architectural heritage, and when her husband established his medical practice in Shelby, she resolved to create a California oasis. California architect Aurelia Swanson designed El Nido, which means “The Nest” in Spanish. The two-story Spanish Revival house is asymmetrical in form, evocative of age and evolution. Covered with stucco that is blended with crushed pink granite and a metal roof that simulates Spanish tile, other Spanish features include a terrace, heavy arched eaves brackets, battered pillars, and arched parapets. Interior appointments are equally interesting and rare in our state, including handmade tile floors, a block-face fireplace and tall bracketed mantel, wooden built-ins, French doors, and heavy cornices with painted ceiling borders. In 1994, Miss Evelyn Ray Gibbs (the Gibbs’ only daughter), deeded El Nido to Preservation North Carolina subject to a life estate. At her death in 2007, the house and an endowment funded by Miss Gibbs to help care for the property in the future passed to PNC to be held in perpetuity. The property is leased to a long-term caretaker as a private residence.
ITALIAN STYLE
Koontz-Buchanan House, Lexington
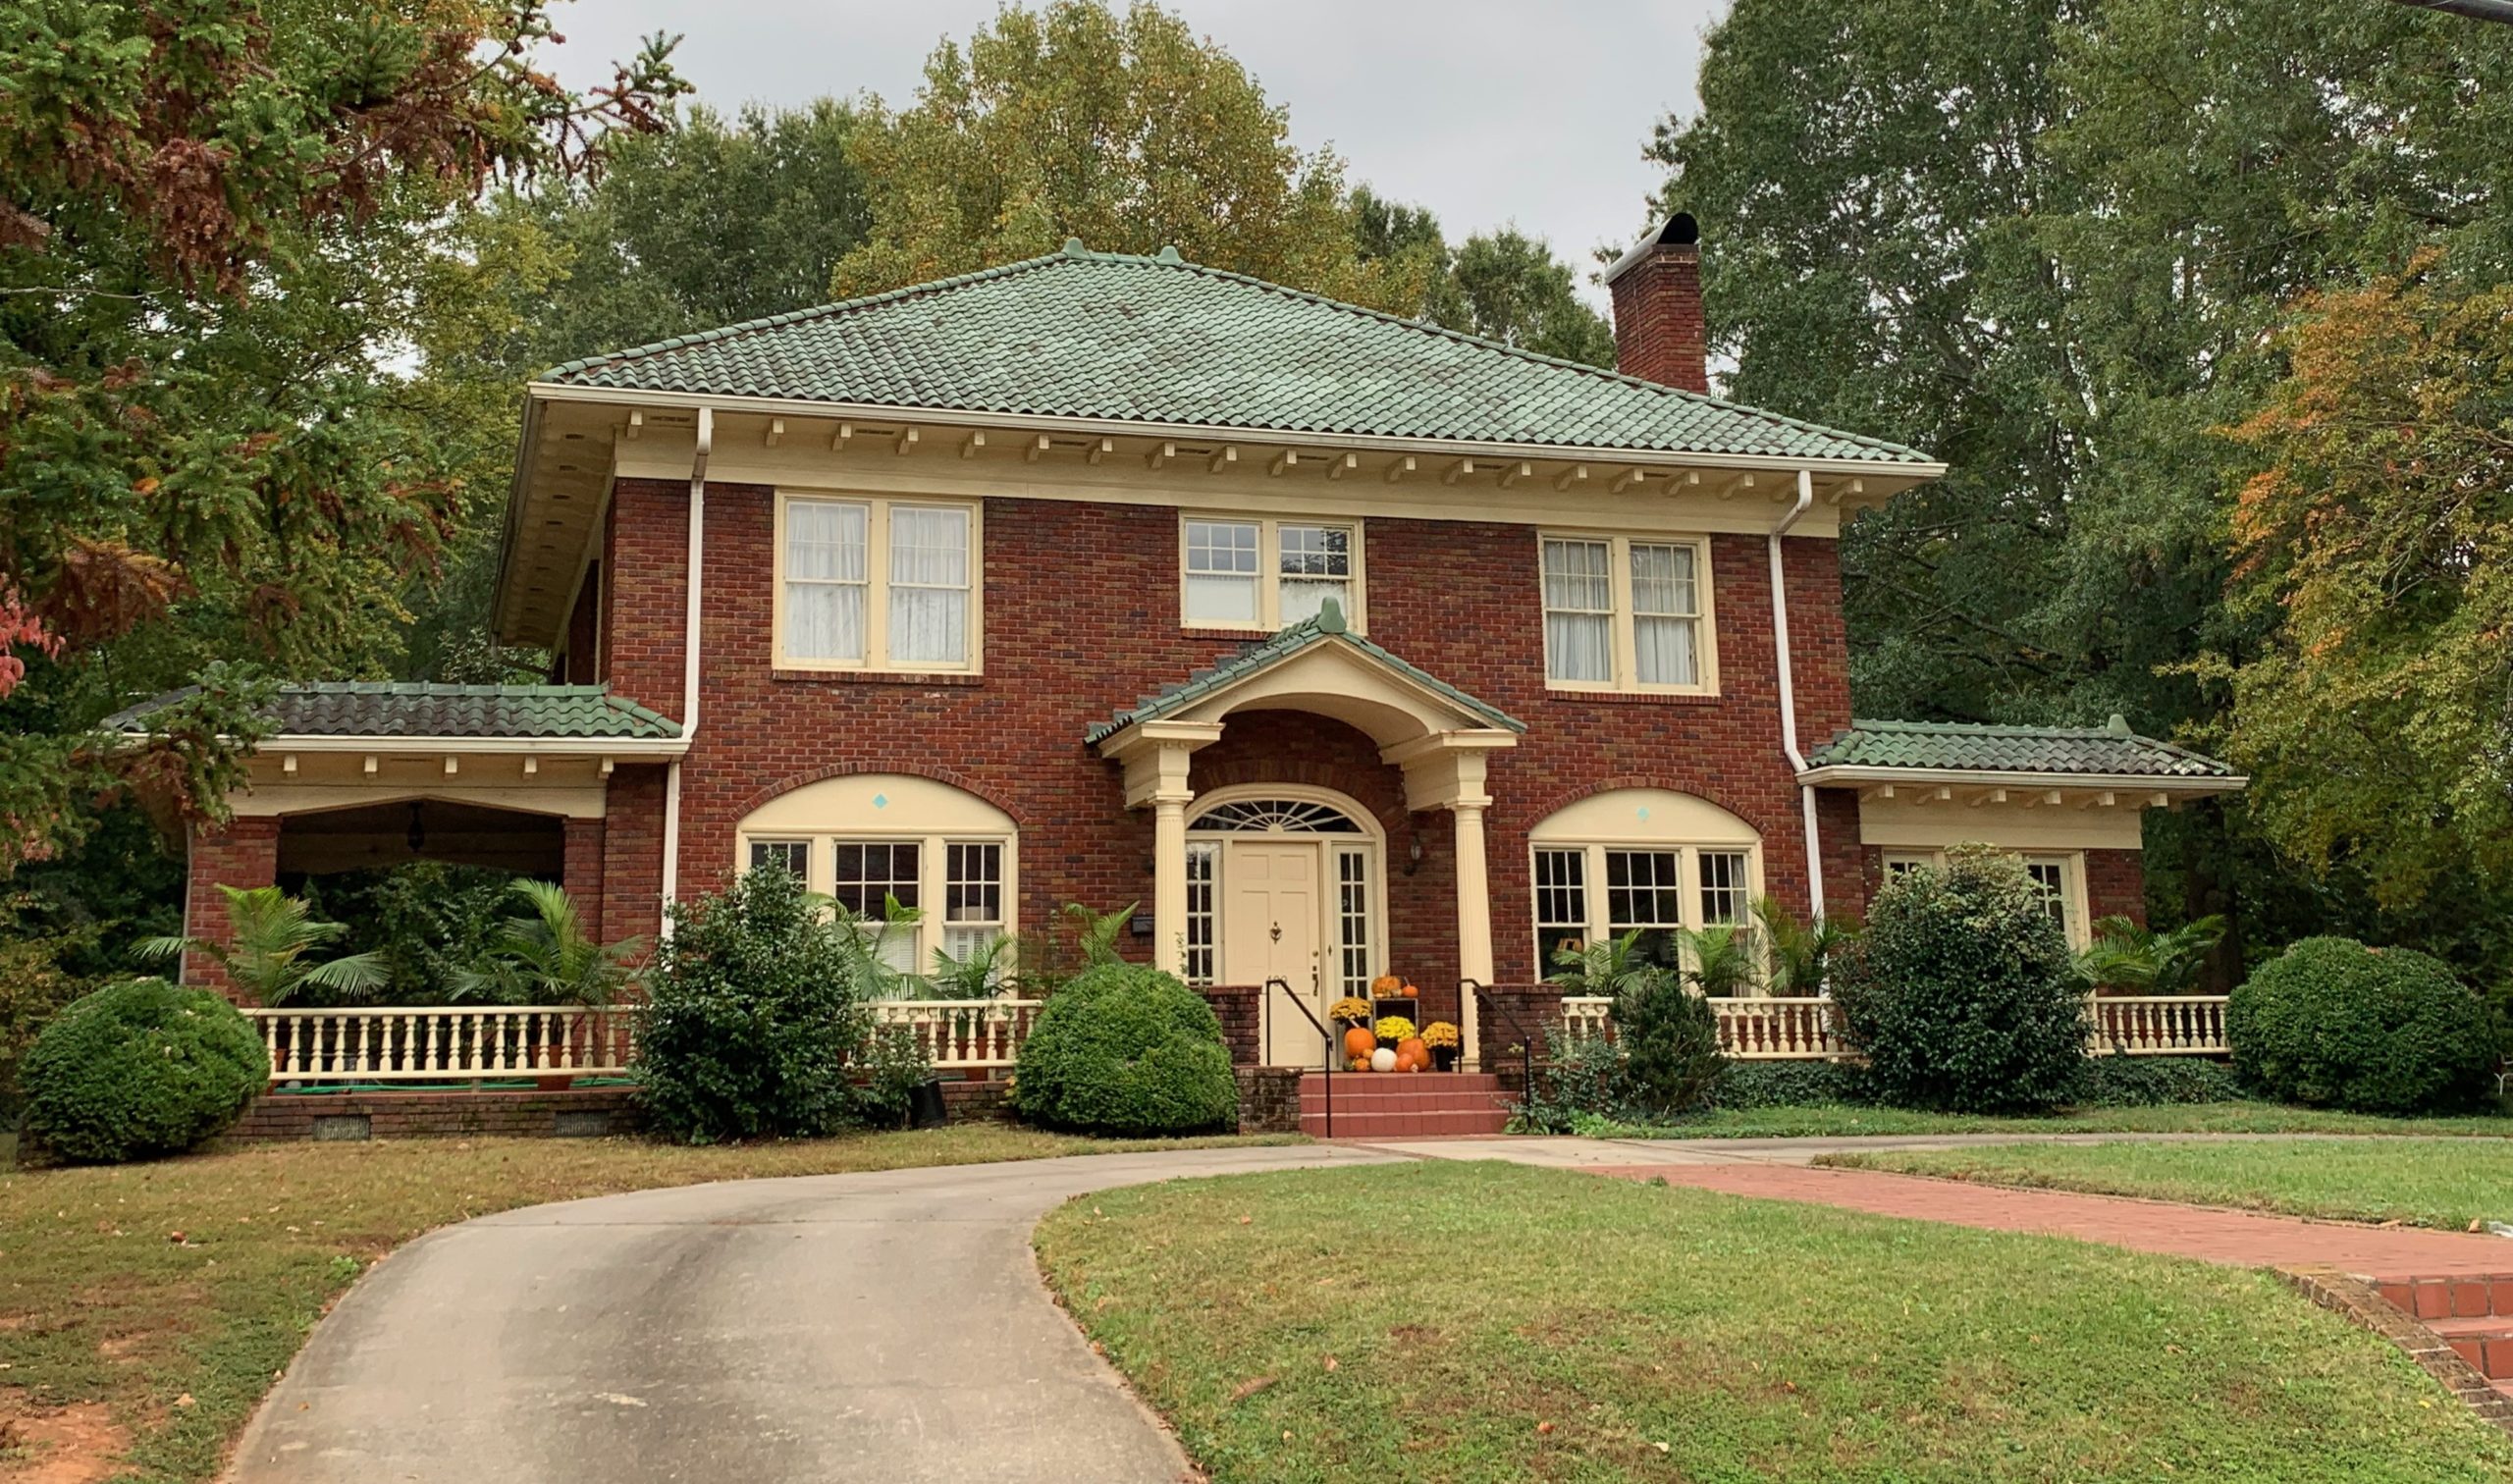
The Koontz-Buchanan House, constructed in Lexington around 1929, exemplifies the Italian Renaissance style. The roughly symmetrical deep red Tapestry brick house is topped by a vibrant green Spanish tile hipped roof. The main entry, covered by a Tuscan porch, is flanked by sidelights and is topped by an elliptical fanlight. In addition to the tile roof and Tuscan portico, Italian features include a turned balustrade, bracketed eaves, and blind arches over first floor windows embellished with green tiles. The house was occupied by Curtis L. and Mabel E. Koontz in 1936. Mr. Koontz commuted to Charlotte where he was a clerk for Railroad Mail Service. The house has been protected by covenants held by PNC since 1994 and today is a private residence.
NORMAN STYLE
Truman and Annie Laurie Snow Williams House, Raleigh
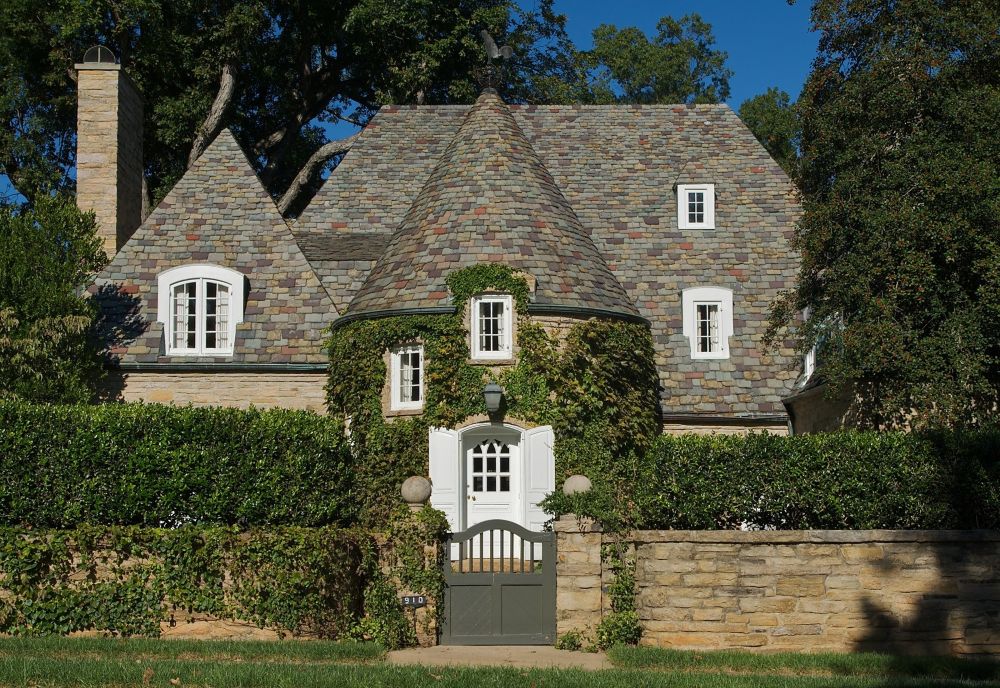
The Truman and Annie Laurie Snow Williams House in Raleigh was designed in 1939 by Chicago architect Jerome Robert Cerny. The resulting Norman French style house is clad in Wake County granite and features a Vermont slate roof. Norman architectural features include a high hipped roof, a round entrance tower topped by a conical roof, a variety of artfully arranged segmental-arched windows and dormers, and French casement windows. Interior details include a stone-tiled entrance hall with circular stairs, French doors, built-ins, and raised paneling. The landscape was designed by Charles F. Gillette, a renowned twentieth century landscape architect from Richmond, Virginia, and includes a stone retaining wall, entrance gate, a garden house, a small pond, and flagstone paths. Truman G. Williams was the owner of the Raleigh Dental Laboratory. Annie Laurie Snow Williams lived in the house until her death in 2008 at the age of 105. Concerned about teardowns in Raleigh’s prominent Hayes Barton neighborhood, Mrs. Williams donated a preservation easement to PNC in 2005. The private residence and its well-preserved gardens remain in family ownership.
MEDITERRANEAN STYLE
Lovelace-Ragin House, Forest City
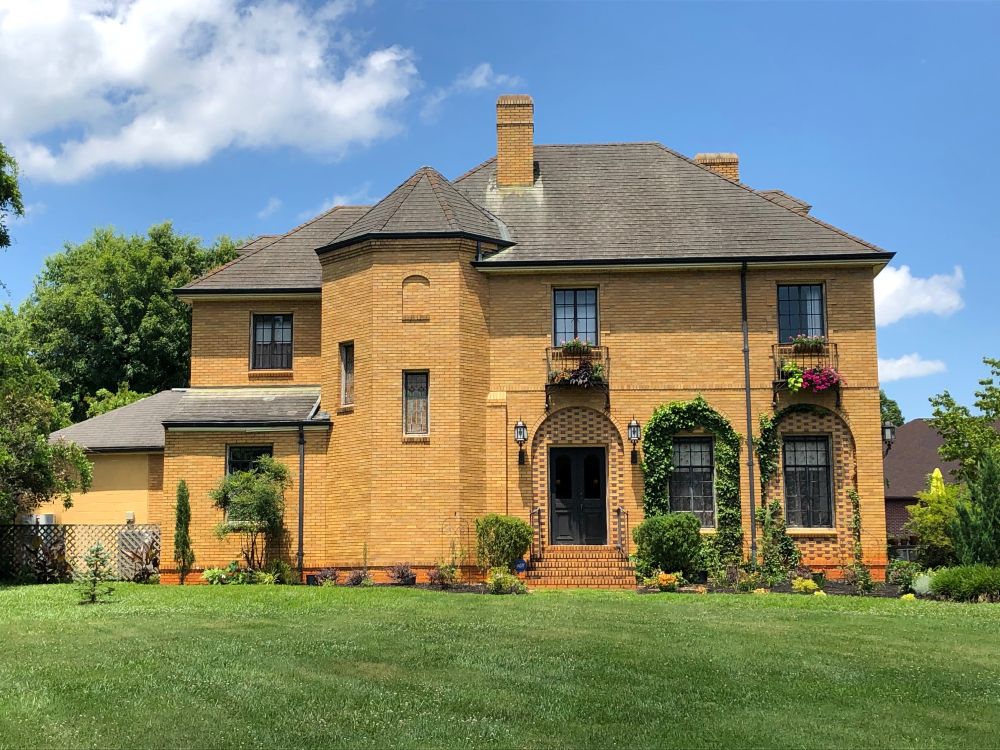
The Lovelace-Ragin House in Forest City is a notable example of the eclectic Mediterranean Revival-style. Built in 1928, it features a yellow brick facade to ensure a permanent ochre color, with a high hip roof and hipped dormers, metal casement windows, and tall chimneys. Strong Mediterranean influences include the stair tower with a polygonal roof, Roman arched inset brick panels, brick quoins at selected windows, and wrought-iron balconies and entrance lanterns. The interior features are equally theatrical, including a curving staircase in the tower, a black-and-white marble floor, Italian plaster walls, and plaster moldings. The grounds surrounding the residence include a lily pond with a cast-stone border. The house was commissioned by Clarence and Ethel Young, but Clarence, president of the Farmers Bank in Forest City, died during construction. Ethel later married Dr. T. B. Lovelace, a prominent local physician and family friend. The Youngs’ daughter, also named Ethel, and her husband, William Crosswell Ragin Jr., inherited the house and resided there until their deaths in the early 1990s. William, a chemist with Stonecutter Mills in Spindale and a devoted collector of early jazz recordings, added a room to the back porch to house his extensive record collection. This exotic house has been protected by a PNC easement since 2011. Today it is a private residence.