Arts and Crafts Style in North Carolina
This series is part of our America 250 Across NC celebration where Preservation North Carolina shares our state’s contributions to American History through the varied stories of historic preservation. August’s theme is Twentieth Century Period Revival and Eclectic architectural styles seen throughout North Carolina today.
Featuring oversized windows, low-pitched roofs, and overhanging eaves, Prairie and Craftsman style houses are sibling movements born from the same late 19th-century Arts and Crafts philosophy, which rejected mass-produced industrialism in favor of natural materials, functional design, and honest hand-craftsmanship. Emerging simultaneously in the early 1900s, they shared an ideological foundation but diverged visually. Craftsman designs initially appeared as Asian-inspired bungalows in California, while Prairie homes evolved from low, horizon-oriented designs of America’s Midwest. Both styles made appearances in North Carolina’s growing towns and cities, as their low-pitched rooflines, wide, overhanging eaves, wide porches, and breezy open floor plans were well-suited to our hot, humid summers.
Prairie Style Defined and NC Examples
As its name implies, the Prairie style is an architectural and design movement from the early 1900s that was inspired by the broad vistas and strong horizon lines of the flat, American Midwestern Prairies. Its main features include banded windows. Belt-courses, low-pitched roofs, and overhanging boxed eaves (no exposed rafters). Like the Craftsman Style, Prairie Style houses feature built-ins, and open floor plans that connect indoor and outdoor spaces, and windows arranged to allow natural light. The style was pioneered by Frank Lloyd Wright, and his earliest commissions served as prototypes and inspiration for style that grew popular after 1900.
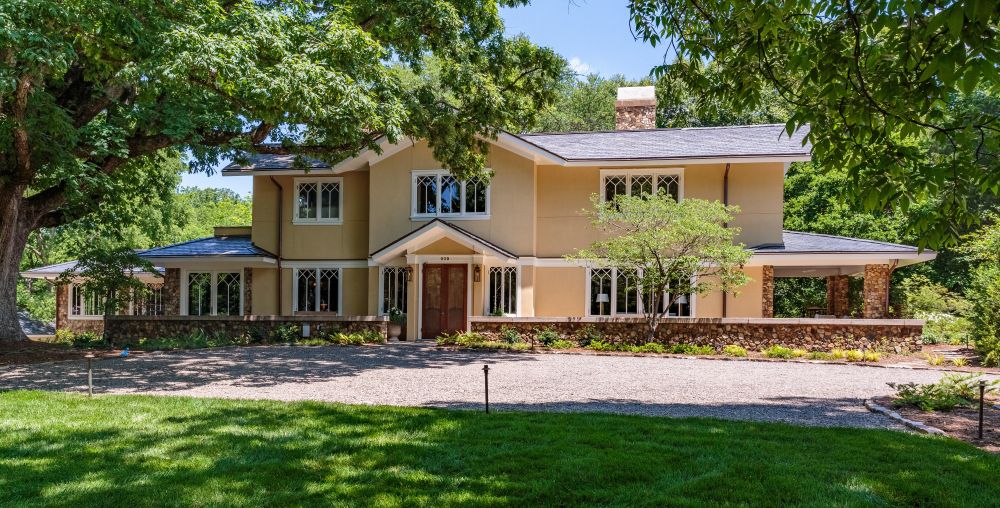
Coker-Burns House, Chapel Hill
The Coker-Burns House, also known as “The Rocks,” was built in 1908 in Chapel Hill. It is among the earliest examples of the Prairie Style in North Carolina. It was built by Dr. William C. Coker and his wife Louise Venable. Dr. Coker was a professor of botany at the University of North Carolina and the creator of the arboretum on campus that bears his name. The Prairie style he chose was progressive and bold for the time and place. The house has a smooth stucco exterior with a slate roof, deep overhanging eaves with prowed gable ends, and banded casement windows that feature a “Tree of Life” pane design motif. Interior features include an open floor plan flooded with natural light, stone fireplaces, beamed ceilings, and high paneled wainscot in the dining room. The house is surrounded by his private gardens, and like the campus arboretum, they contain native and exotic plant specimens. After Coker died in 1953 and Louise died in 1983, the estate was eventually sold. In 1986, Dr. W. Woodrow Burns and his wife, Mary Jane Burns, purchased the home. They spent decades restoring the house and grounds to Coker’s original design using historic photos and plans. The house has been protected by a PNC easement since 2019. Today it remains a private residence.
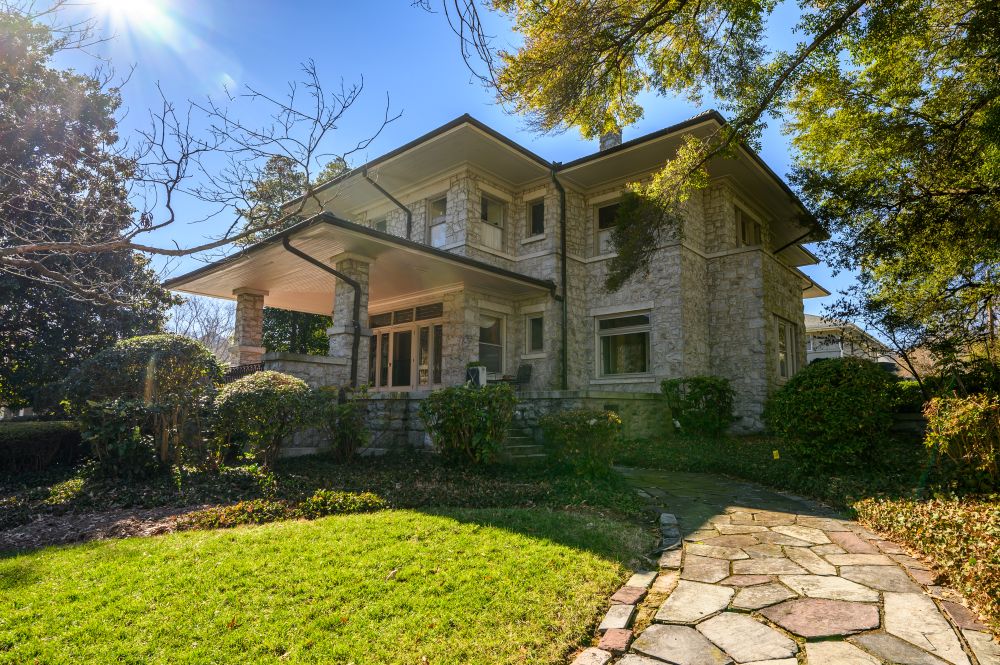
Latham-Baker House, Greensboro
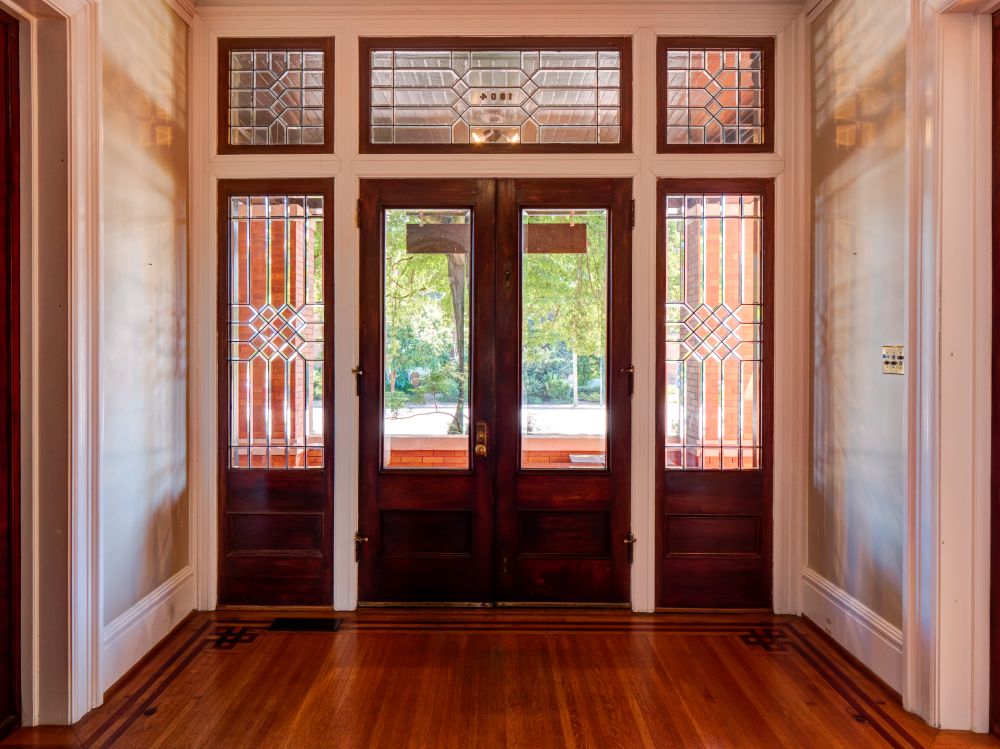
The Latham-Baker House is an avant-garde residence in Greensboro erected in 1909-10 by James Edwin Latham, a cotton broker who was prominent in the city’s civic development. Latham’s wife, Maude Moore Latham, and their daughter, May Gordon Latham Kellenberger, expressed interest in history by serving on numerous historical societies in North Carolina. Both held leadership roles in the reconstruction of Tryon Palace in New Bern. In 1932 the house was purchased by Robert W. Baker and his wife Penelope. The Latham-Baker House, situated on a hill above Fisher Park, was designed by architect W. L. Brewer. The house cost $10,000 to build and was among the first in the city built of Mount Airy granite. An example of the Prairie School of architecture, it emphasizes strong horizontal lines seen in the American prairies. The progressive design is reflected in wide and boxed overhanging eaves, a bold belt course between the first and second floors, broad single-pane windows, and a green tile hipped roof. Interior appointments are formal and elegant, including an entryway surrounded by beveled, leaded glass in a stylized fleur-de-lis motif, parquet floors, a solid walnut paneled library, and a grand two-story stair hall with pilasters and a balcony. The house was saved from destruction in 1982 and restored as condominiums which remain in its current use. The house has been protected by a preservation easement enforced by PNC since 1982.
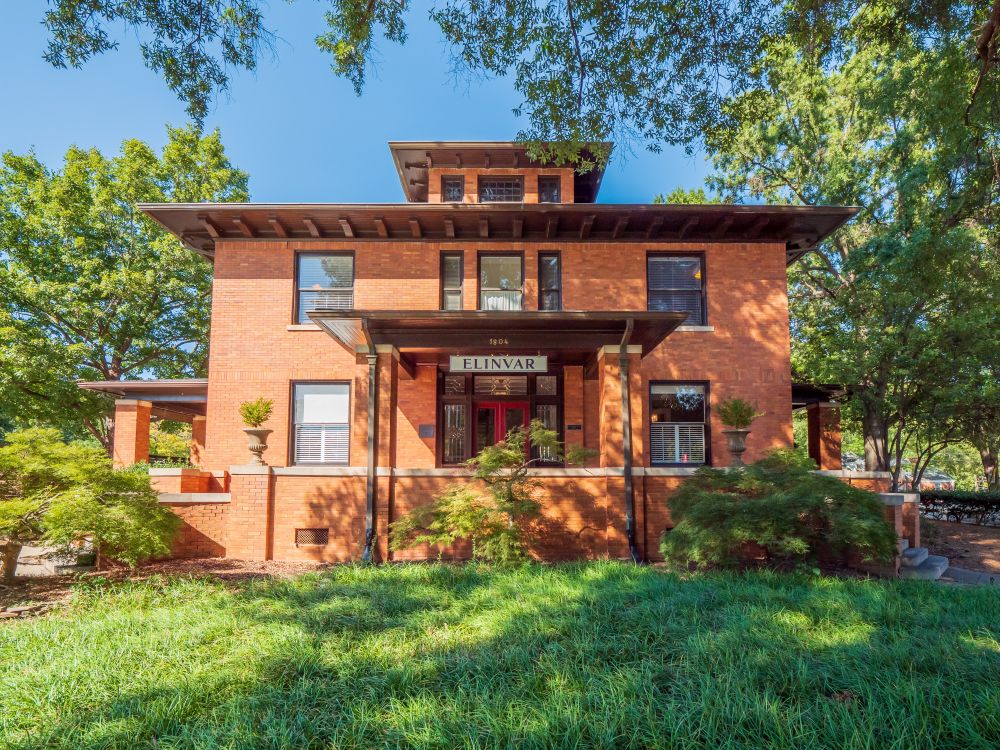
Dr. Z. M. Caveness House, Raleigh
The Dr. Z. M. Caveness House, located in Raleigh, was designed by prominent local architect Harry P. S. Keller. It is an interesting example of the Prairie School of architecture due to its wide eaves, wide windows, and capped knee wall. The house was commissioned in 1914 by Dr. Zebulon Marvin Caveness and his wife, Corrina Caveness. Dr. Caveness was a prominent physician and civic leader in Raleigh for over forty years. Notably, he received one of the very first medical degrees granted by the newly established medical school at the University of North Carolina in Chapel Hill in 1903. The Prairie style features of the house, including the front porch with wide overhanging boxed eaves, its wide windows, and the capped knee walls along its terrace, all accentuate horizontal lines. These features are complimented by simple Neoclassical references, such as the modillion cornice, a central dormer window, and kicked eaves. All features are united by a textured gold brick from Ohio that must have stood out among Raleigh’s traditional red brick buildings. The Caveness family retained ownership and resided in the property until 1984. Threatened with demolition, Preservation North Carolina acquired the house for use as its Raleigh headquarters and completed a major restoration in 1987. The organization moved out in 1993 but continues to monitor the property by protective covenants. Today it is used as office space.
Craftsman Style Defined and NC Examples
The Craftsman style was inspired by American designers’ interpretations of Asian cottages, or “bungalows,” beginning around 1900. The style was promoted through magazines such as The Craftsman, edited by the celebrated furniture designer Gustav Stickley. Craftsman architecture could be applied to large houses or bungalows, but both could feature shingle siding, pergolas, tilework, scrolled rafter tails on exteriors, with interior details such as handcrafted mantels, stained glass, built-in bookcases and nooks, beamed ceilings, and high wainscotting.
O. Arthur and Lulu Kirkman House, High Point
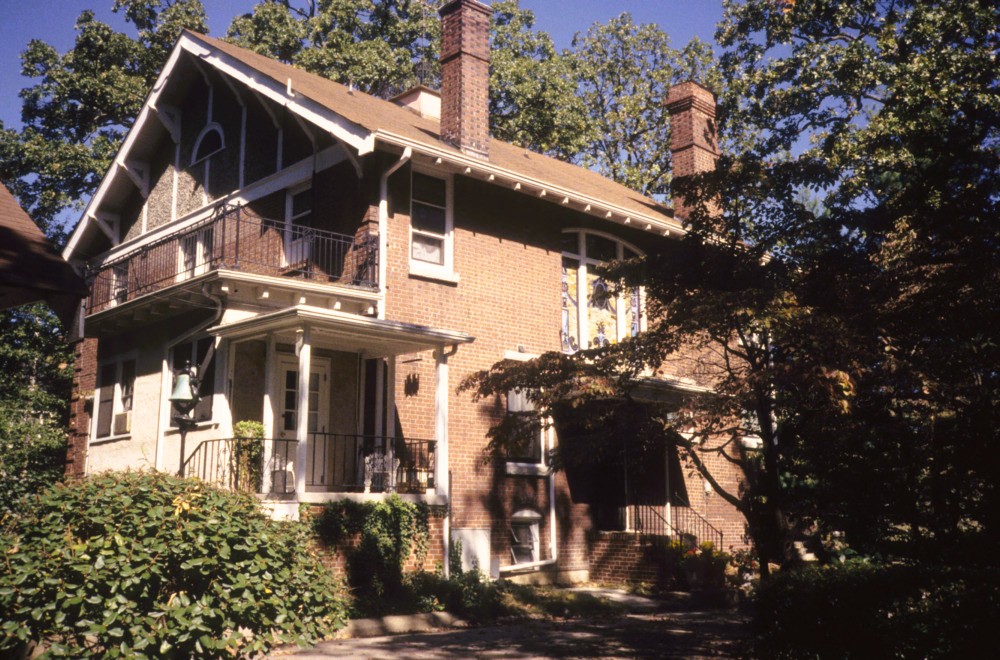
The O. Arthur and Lulu Kirkman House, a two-story brick structure, is an early example of the Craftsman style for North Carolina. It was constructed in 1913-1914 for a successful High Point industrialist and railroad owner. Kirkman and Lulu were living in an earlier residence on High Street overlooking the North Carolina Railroad when they moved that house south to make room for their new home in 1913. The new house was substantial and a full expression of the Craftsman style, featuring half timbering, pebbledash, wide overhanging eaves with scrolled rafter tails, Flemish bond brick walls, and Mt. Airy Granite trim. Interiors are equally detailed, including high paneled wainscot, a beamed ceiling, numerous built-ins, and expansive stained-glass windows. Several copies of The Craftsman magazine were found in the attic and were donated to the NC Room in Wilson Library at UNC-Chapel Hill. The house and its grounds, a rare surviving example of an urban estate, have been protected by a PNC easement since 1994. Today it’s a private residence.
Guffey House, Shelby
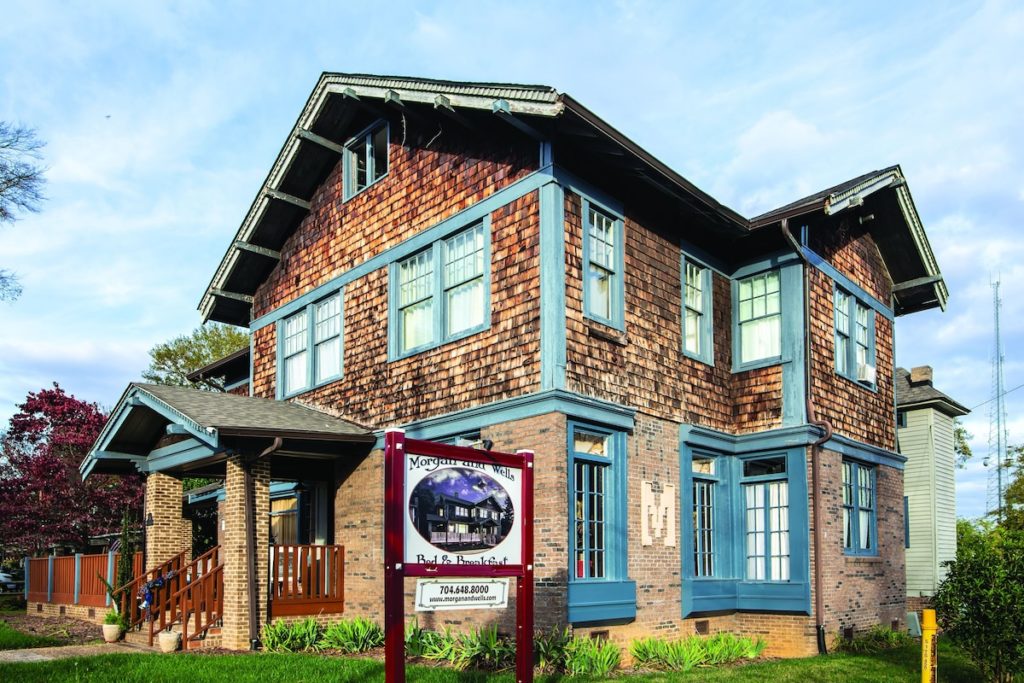
Built between 1917 and 1918, the Craftsman-style Guffey House in Shelby, was originally constructed for Jennie Packard and her husband William “Lee” Packard, the superintendent of the Cliffside textile mill. Construction began after a local newspaper announced in August 1917 that workmen were tearing down the Packards’ previous property to make way for a modern residence. Lee died in 1923, but Jennie continued living in the home until her death in 1967. Architecturally, the exterior of the house features a low gabled roofline with wide overhanging eaves, extended rafter tails, purlins, first-floor Tapestry brick, and second-floor shingle siding. Inside, the public rooms preserve period historic details, including stained wood built-ins, mantels with overmantels, beamed ceilings, and high wainscoting. To save it from demolition, the property was donated to Preservation North Carolina in 2013 with $10,000 to move it. The 230-ton structure was rolled on wheels across the street and sold to buyers who beautifully renovated the house, now fully protected by PNC covenants. Today, the Guffey House is operated as the Morgan and Wells Bed and Breakfast.
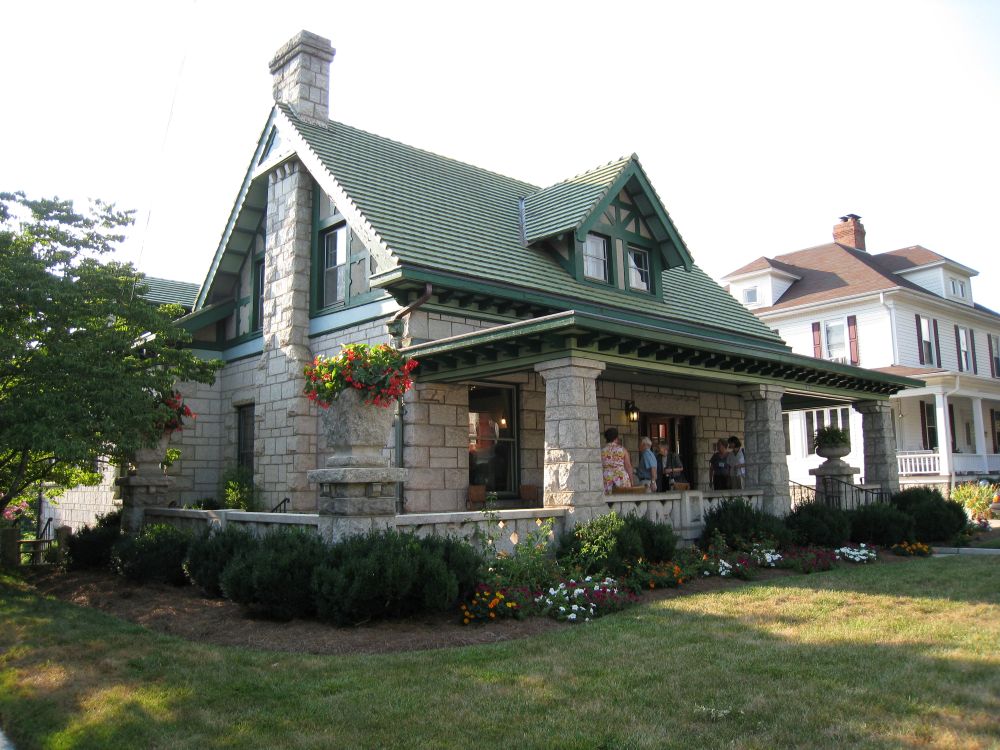
John and Flora Sargent House, Mount Airy
In Mount Airy, the John and Flora Sargent House is another example of a substantial Craftsman-style house. Constructed in 1919, this one-and-one half story house is constructed of Mount Airy Granite, with Arts and Crafts exterior influence such as half-timbering, smooth and rusticated granite, scrolled eave brackets, and robust granite battered porch supports. The interior sports additional Craftsman trim, including high paneled wainscot, coffered ceilings, parquetry, built-ins with leaded glass doors, and granite mantel with bronze relief sculpture overmantel. The house has been protected by a PNC easement since 1992, and remains a private residence.