

Architectural Styles of NC’s Lower Piedmont
This series is part of our America 250 Across NC celebration where Preservation North Carolina shares our state’s contributions to American History through the varied stories of historic preservation. October’s theme explores North Carolina’s vernacular architecture influenced by its three primary culture hearths.
North Carolina’s Lower Piedmont is considered the western extension of the coastal plain’s plantation culture. Like eastern North Carolina, it grew from the Chesapeake and Tidewater culture hearth, where plantation economies reached wider markets through seaport trade. Yet its rolling terrain and swift streams also encouraged early mill development. The region’s buildings retained English-derived traditions — frame construction, porches, and interior wainscoting — while adding features less common along the coast, such as stone foundations and chimneys. Many Lower Piedmont properties protected by Preservation North Carolina reflect the traditions and technologies associated with eastern North Carolina’s port cities such as the ones below.
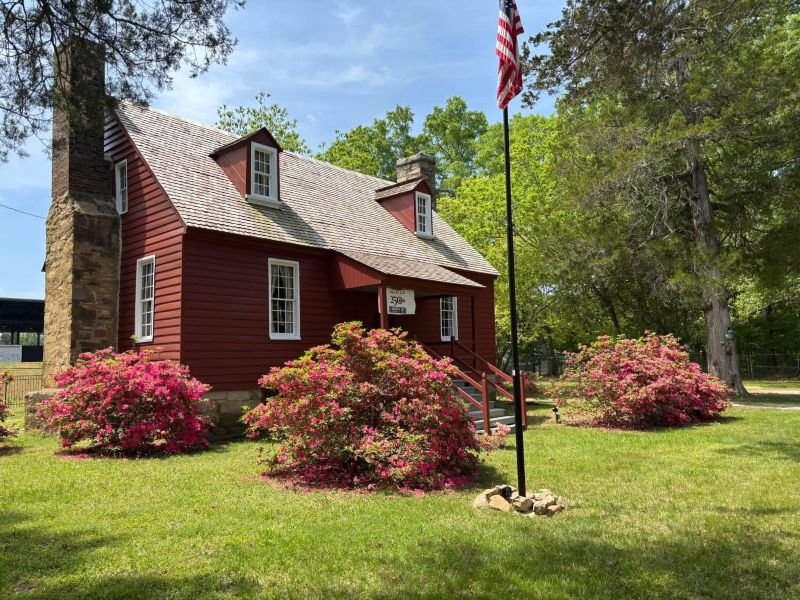
Person’s Ordinary, Halifax County
In early North Carolina terminology, an ordinary was another name for a tavern, sometimes with limited overnight accommodation. This one-and-one-half-story frame structure features massive exterior stone chimneys at each end, both double shouldered—one with a stone stack and one brick. Two dormer windows admit light into the garret. The portion of the house with the stone stack may date to the late eighteenth century, which would place the building as Littleton’s oldest landmark. The house is a rare example of an early structure with a high stone cellar, and exterior details include beaded weatherboard siding, chamfered porch posts, and a boxed cornice. Inside, the house retains original fabric such as mantels and wainscotting. An unpretentious structure, Person’s Ordinary served stagecoach travelers between Halifax, Petersburg, and Hillsborough. It is representative of the region’s vernacular structures that served commercial and public interests. Thomas Person, builder of the ordinary, was born in Virginia in 1733. A land surveyor, he used his knowledge of the territory to amass 82,358 acres across North Carolina and Tennessee by 1788. He also participated in the slave economy as a planter. In politics, he served in all provincial conventions and congresses from 1774 to 1776 and on committees that drafted the Bill of Rights and state constitution. England’s Colonial Governor William Tryon ordered Person’s arrest and imprisonment at Hillsborough for his political leanings but he later became an early leader in the American Revolution and was appointed brigadier general on April 22, 1776. Person County is named in his honor. In 1889, the property was sold to the trustees of the Littleton Supplementary Public Schools and then to the Warren County Board of Education in 1925. In 1957, the Littleton Women’s Club leased the building from the school board and subsequently restored the structure. Person’s Ordinary, now a private museum and meeting space, has been protected by a PNC easement since 2014.
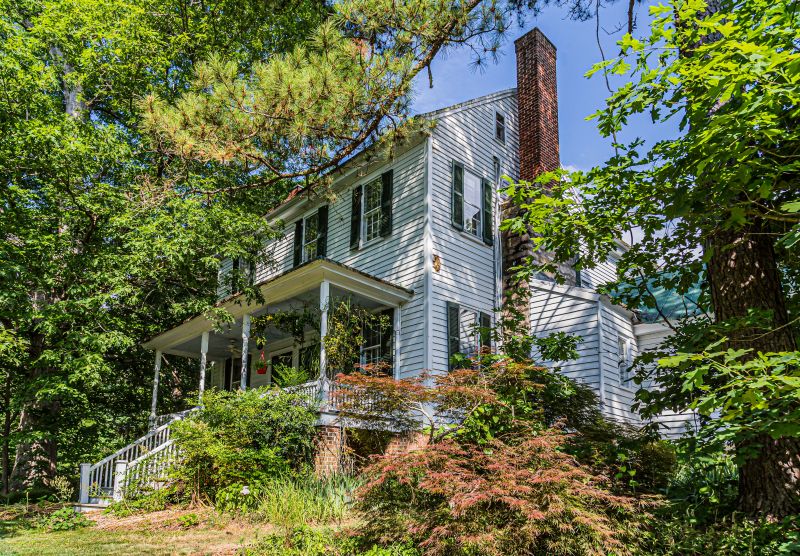
Woodleaf Plantation, Franklin County
Built as a one-story timber-frame Federal cottage as early as 1820, this house was the center of the Nicholas Bryer Massenburg plantation. Its twin front doors likely reflected the hall-and-parlor plan’s separation of formal public and private family spaces. Exterior details include three cut-stone chimneys with brick stacks and a hipped porch supported by hand-turned posts. Federal-era interior features remain in the parlor, including a tripartite mantel, fluted pilasters, an enclosed stair with a built-in glazed cupboard, and wainscotting. In 1838, the house gained a rear ell and second floor, a project recorded in Nicholas Massenburg’s daybook from March to November. Later Greek Revival mantels and traces of early marbling and wood-graining also survive to represent eastern piedmont vernacular traditions. The plantation’s grounds retain several outbuildings, including a one-story frame office, a dual-use storage building, and a smokehouse with a stone-lined pit and salting trough. Its nearby cotton gin, possibly dating to 1838, is a heavy timber-frame structure on stone piers; animals once turned the gin from below. Massenburg was the son of a prominent Raleigh physician and attended Raleigh Academy before marrying Lucy Davis of Warren County. He acquired land in Franklin County that grew into a 2,100-acre plantation by 1860, where the couple raised their large family and enslaved 46 people. Massenburg left a detailed daybook documenting plantation life, including the 1838 house expansion by carpenter William Jones and highly skilled enslaved craftsmen. The diaries describe a prosperous operation producing food, fiber, and fodder for home use, with cotton and tobacco sold as cash crops. Today the property remains a private home protected by PNC covenants since 1981.
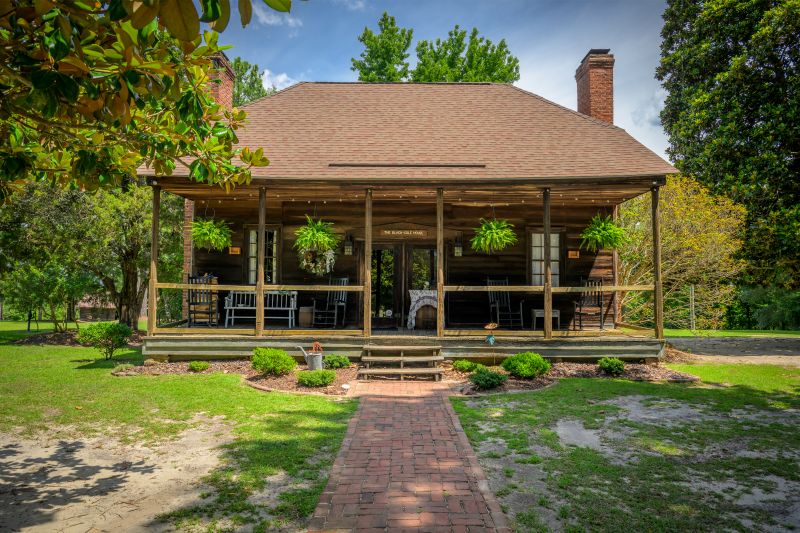
Black-Cole House, Moore County
This modest plantation house was built around 1815, though origins of the house and its builder are unclear due to a courthouse fire in 1889. Vernacular architectural traditions and building technology suggest that it was constructed in the first quarter of the nineteenth century. Its one-and-a-half story, timber-frame construction utilizing the old-growth pines of the sandhills is typical for houses of the region. The interior features interpretations of Federal-style paneled mantels and simple chair rail which reference early traditions of the coastal plain that were carried west by builders. The pier foundation and two handsome double-shoulder chimneys are built of bricks made from locally sourced clay. Uncommon features to the Piedmont include the engaged porch, twin front doors, and clipped gable roofline that may have been inspired by a building tradition or style from outside the state. A rear ell with Greek Revival woodwork was added in the 1850s. It is likely that the resin-rich pine weatherboard siding has never been painted. It is thought that the Black family, builders of the house, owned over 2,000 acres of land containing old growth pines that provided naval stores including tar, pitch, and turpentine. Since its acquisition by Richard Cole in the third quarter of the nineteenth century, the house remained in the hands of his descendants until 1980. The house was then sold through PNC with covenants. The property is now managed as the Rubicon Farm, a wedding venue.
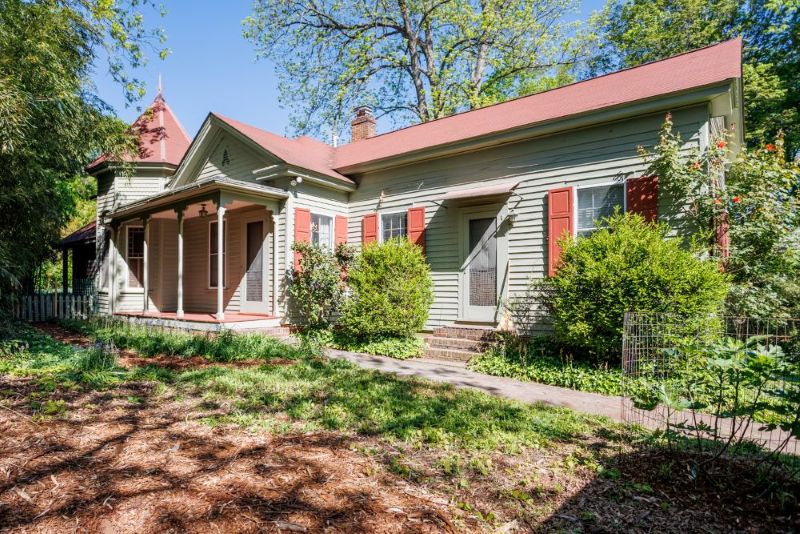
Isabelle Bowen Henderson House and Garden, Raleigh
This house is located on what was previously Lot Number 2 in Oberlin, a freedman’s village then located two miles west of Raleigh. In 1869, Lemuel Hinton, one of Oberlin’s earliest settlers, purchased the property and built a house for his wife Lurina and their family. The front portion of the original one-story cottage remains today. It was built using vernacular traditions including a wide front porch, weatherboard siding, and brick chimneys. The cottage was embellished with a few Victorian features that were symbolic of their economic prosperity, including turned porch posts, stained glass windows, and an octagonal tower. In 1937, Raleigh native Isabelle Bowen Henderson returned to her hometown and acquired the former Hinton property where she designed her own enclave adjacent to her family homeplace. Drawing on her mother’s love of gardening and her own Arts & Crafts art education, Isabelle introduced Colonial architectural forms and English garden designs to create a landscape of display and working gardens. Today, the site remains one of the earliest botanical gardens in the state and a remarkable survivor of urbanization. The house has remained in Henderson’s family as a private residence; the owners placed an easement on the property in 2025.
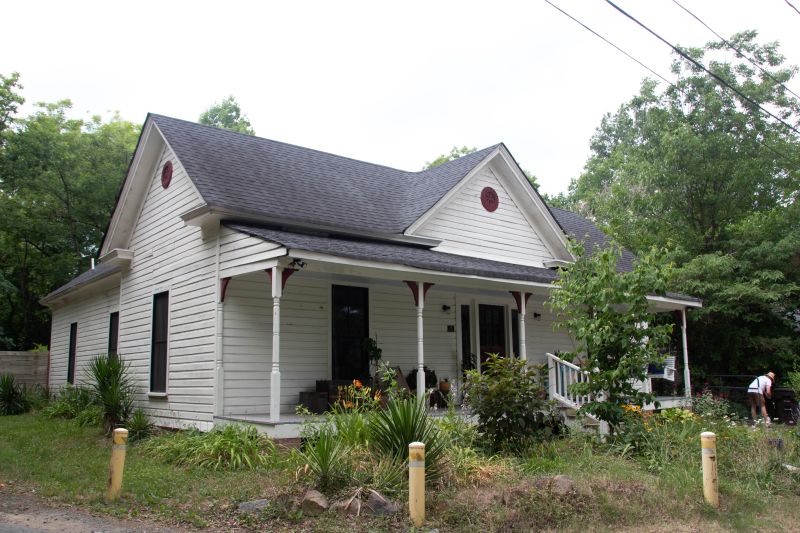
James Blackburn House, Durham
This house is representative of a highly popular vernacular house form known as a Triple A—so named for the three A-shaped gables that form its roofline: two to each side and one centered over its facade. Triple A houses were designed by formula, including their plan, height, and materials. The Blackburn house, built around 1913, is constructed of wood frame and is simply adorned. During the Reconstruction Period, in particular, Triple A houses in one- and two-story variants were built as farmhouses, mill houses, and cottages in nearly every town in the state. The Blackburn House features simple decoration, including a hipped porch supported by machine turned porch posts and brackets. Its weatherboards are German siding, sometimes seen in houses built during North Carolinas period of industrialization. Charming round attic vents with a hexafoil or daisy wheel motif are centered in all three gables. Interior features are spare, including post and lintel mantels and widespread use of beadboard siding. City Directories indicate James M. Blackburn and his wife, Lillie, lived here in the 1930s and 1940s with their four children. The natives of Duplin County moved to Durham in 1908 when James took a position at the Durham Cotton Manufacturing Company. Having been damaged by fire, the property was donated to PNC in 2014 as part of PNC’s Revitalize East Durham initiative. The property was sold with PNC preservation covenants and affordability restrictions in 2017 and fully renovated as a private residence.