

Architectural Styles of Western North Carolina
This series is part of our America 250 Across NC celebration where Preservation North Carolina shares our state’s contributions to American History through the varied stories of historic preservation. October’s theme examples North Carolina’s vernacular architecture influenced by its three primary culture hearths.
North Carolina’s western highlands were the last region of the state settled by Europeans. Many early settlers came from the Piedmont, especially the Upper Piedmont, carrying Mid-Atlantic building traditions into the mountains. These practices included corner-timbered log construction joined with V-notches and half-dovetail joints, techniques associated with Quaker, German, and Scotch-Irish communities in Pennsylvania that spread west into the Appalachian Mountains. In the wooded, stony highlands, local timber and stone shaped buildings responded to the demands of the mountain environment while preserving some cultural traditions brought by their settlers. Many Western North Carolina properties protected by PNC reflect this blend of practical technology, available materials, and Mid-Atlantic influence such as the ones below.
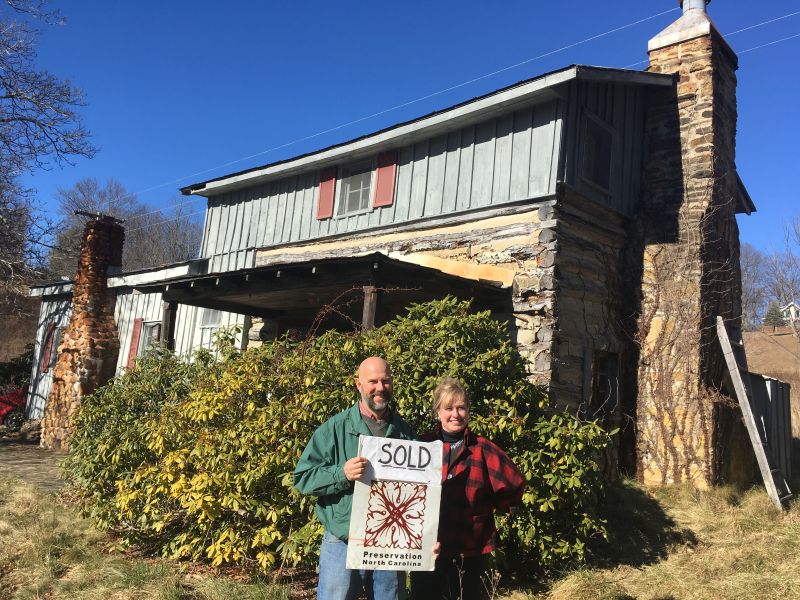
Sarah Boone Wilcox Cabin, Ashe County
The Wilcox Cabin is associated with Sarah Boone Wilcoxson, eldest sister of frontiersman Daniel Boone, and is considered by some historians to be the oldest house in Ashe County. Located at Laurel Gap, the property was granted by the state in 1798 to Samuel Wilcoxson—later shortened to Wilcox—the son of Sarah Boone Wilcoxson. Sarah was born into a Quaker family in Berks County, Pennsylvania. She married John Wilcoxson, and the couple had 15 children. She was know as a woman of remarkable mind with a keen sense of justice and an appreciation of all that was good. Sarah later moved to Kentucky after John’s death in 1798 and lived with her grandson until her death at age 91. The original cabin and its fieldstone chimney remain the core of the present house. Its dimensioned logs are joined using V-notch corner timbering, a technique associated with German traditional architecture that settlers carried to North America in the eighteenth century. From the Mid-Atlantic culture hearth, this method spread into the southern Appalachian Mountains and became a dominant regional building tradition. The Sarah Boone Wilcox Cabin was sold with preservation covenants in 2016 and is undergoing restoration as a private residence.
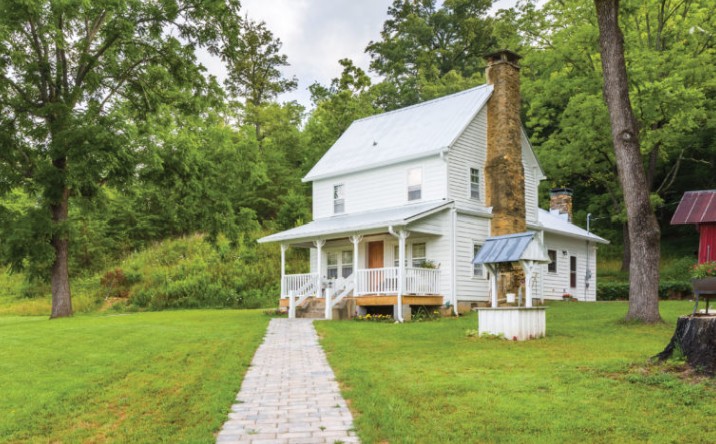
William Morrison House, Macon County
The earliest portion of the Morrison House is thought to be the oldest standing structure in the Cowee community on the banks of the Little Tennessee River. Built in 1832 as a single room framed by hewn logs with half-dovetail corner joints, the cabin was overbuilt with later additions to create the present two-story farmhouse. Features of this oldest portion of the Morrison House include fieldstone foundation piers and chimney and “chinking” between the logs with clay and flat stones, as building traditions characteristic of the Mid-Atlantic culture hearth. Later additions in the 1880s expanded the house to accommodate a larger family. William Morrison was a Scotch Irishman whose family migrated from Lancaster County, Pennsylvania to Burke County around 1750. William was among the first Europeans to farm land west of the Blue Ridge after the Treaty of 1819 between the United States and the Cherokee Nation. He married Susannah “Sookie” Queen and the couple had nine children. Thanks to a partnership between Mainspring Conservation Trust (a Macon County based land conservation organization) and Preservation North Carolina, this historic private residence and its 130 acres of farmland are now protected by preservation and conservation easements.
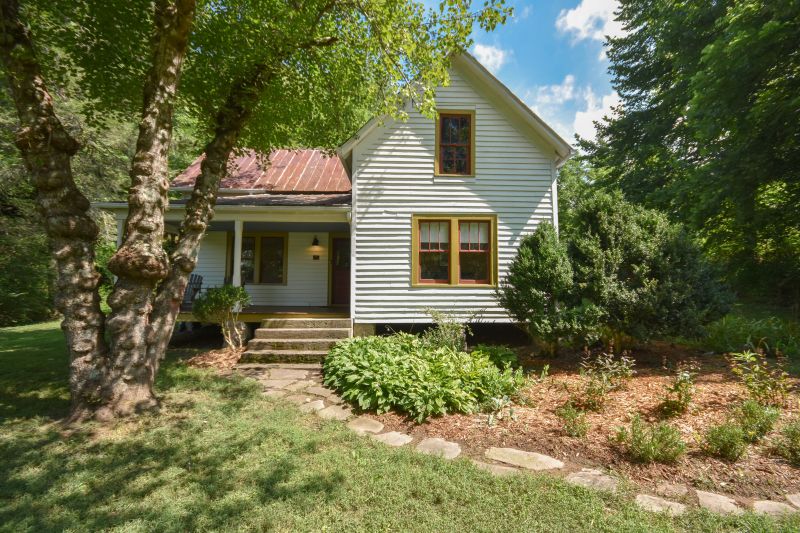
Queen Branch Cottage, Macon County
The Queen Branch Cottage was built by William Baty Dean near the banks of the Little Tennessee River around 1880. This one- and one-half story house is one of the few pre-20th century farmhouses remaining. It is an example of a Jenny Lind house, a regional American term with little attribution that originated in Pennsylvania. It’s characterized by a specific construction method that uses frameless vertical plank walls. Wide planks machined by circular saw were nailed to pier-supported sills and rose to the top plate supporting the roof, similar to balloon frame construction. The exterior was dressed with weatherboard siding and interiors were finished with horizonal beadboard. This innovative construction method allowed for “quick, cheap, and easy” housing. Dean was a farmer and lived here with his wife, Margaret Emmaline, and their five children. The private cottage and eight acres of valley farmland have been protected through a partnership between the Mainspring Conservation Trust and Preservation North Carolina since 2008.
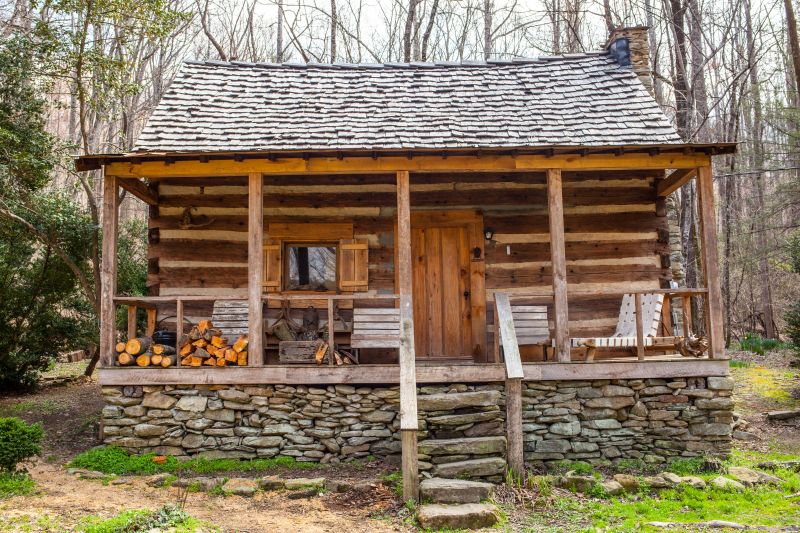
Horace “Doc” Sain Cabin, Tryon
In western North Carolina history, the Doc Sain Cabin was a retreat for a well-known figure that held an important role by operating a legendary tavern and social hub. The tavern dates back to 1934 when an establishment called “Pop’s Beer Garden” opened after the repeal of the 18th Amendment, the very first business to legally sell beer in North Carolina after Prohibition. Over the years, the tavern went through several names (including Whitey’s and Sam’s Place) before Horace “Doc” Sain took ownership. The watering hole became affectionately known as “Doc’s” and served as the central social hub for Tryon residents, artists, workers, and writers. Doc Sain passed away unexpectedly in 1980, at just 36 years old. Following his death, the town’s premier gathering place evolved, but his home remained intact. The one-story cabin, historically known as the Mathews Log House, holds features synonymous with the culture of the Mid Atlantic, including Germanic log construction with half-dovetail joinery with a fieldstone foundation and chimney. Believed to have been built in the early twentieth century, this cabin illustrates the enduring traditions of log construction in our mountain region. The private house has been protected by an easement held by Preservation North Carolina since 2014, and its surrounding land protected by a conversation easement held by Pacolet Area Conservancy.
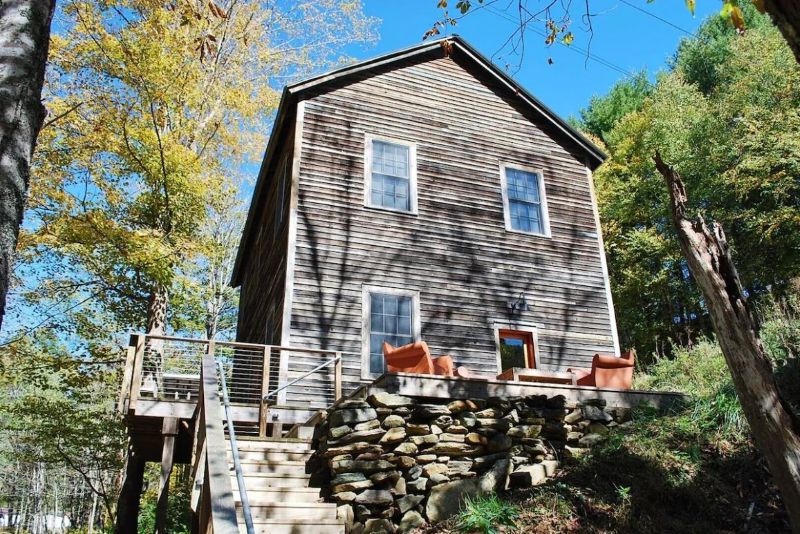
Clark-Miller Roller Mill, Ashe County
This roller mill was constructed around 1915 for J. E. Davis and Ambrose Clark. It is an example of a small rural roller mill from the early twentieth century and is one of the two most intact surviving mills in the county. As an example of vernacular architecture, the mill is of heavy timber-frame construction with an open plan. Grist mills, both the earlier buhr stone and later roller type, served farmers by grinding locally harvested wheat and corn into flour and cornmeal for consumption and as a source of income. Grist mills and roller mills were the most numerous industrial buildings in the county and were crucial to Ashe County’s modest economy until the mid-twentieth century. Powered by water dammed on Little Horse Creek, a wooden flume or sluice carried water from the pond to a wooden sluice gate that could be raised or lowered to control water flow to a backshot wheel housed inside the mill. The power provided by the water wheel was transferred into the mill by a series of axles, shafts, pulleys, and belts. Roller mill machines utilize pairs of long rolls or cylinders to complete the grain grinding. The engineering and innovation of the mill has been preserved by protective covenants held by Preservation North Carolina since 2007. Currently, it has been adapted for use as vacation rentals.