Stanford Community Center
- $99,900
- 1,229 square feet
- Lot Size: 1 acres / Zoning: N/A
Maggie Gregg, Regional Director
Preservation North Carolina, Eastern Office
919-832-3652 ext. 242,
mgregg@presnc.org
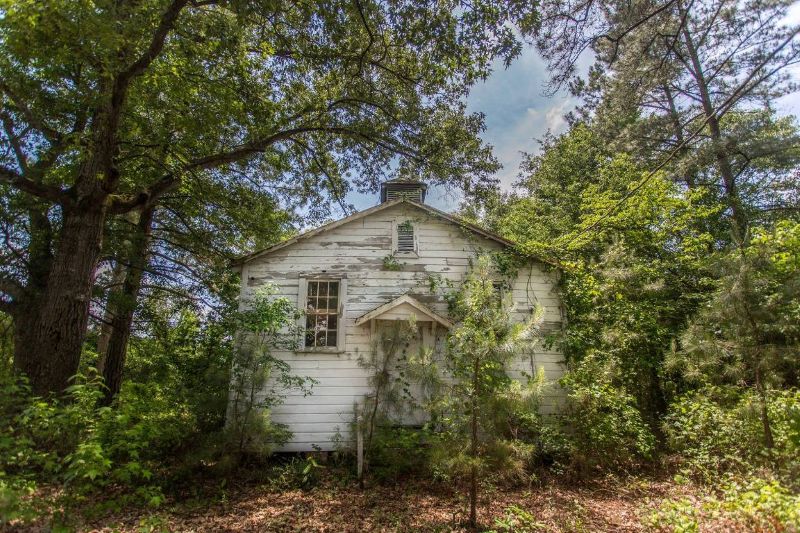
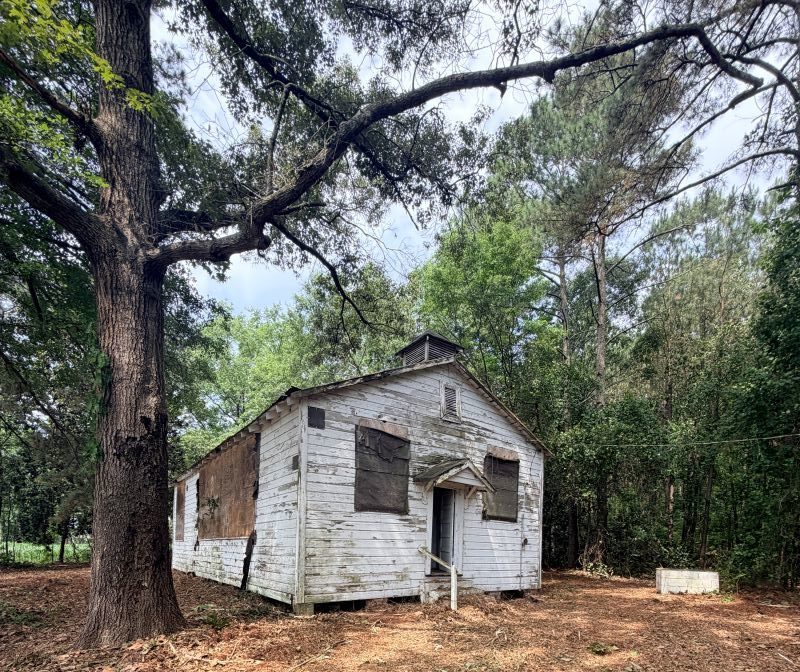
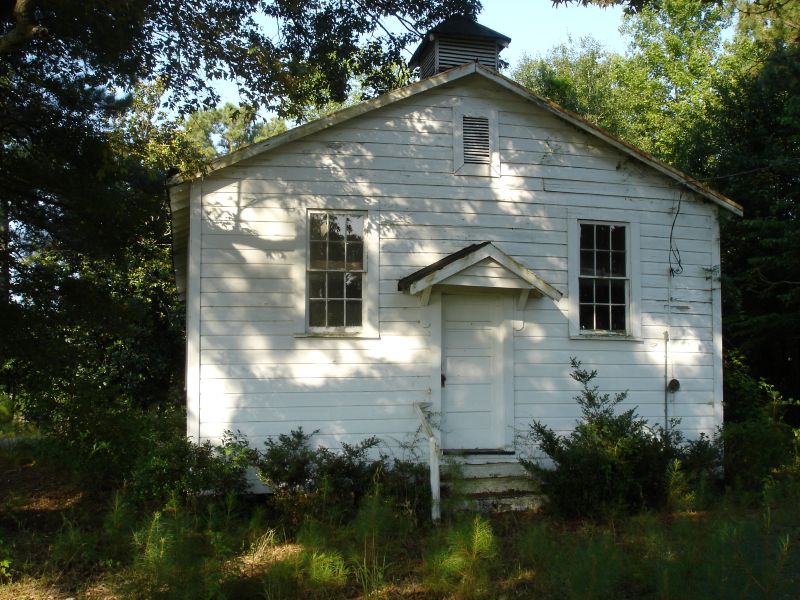
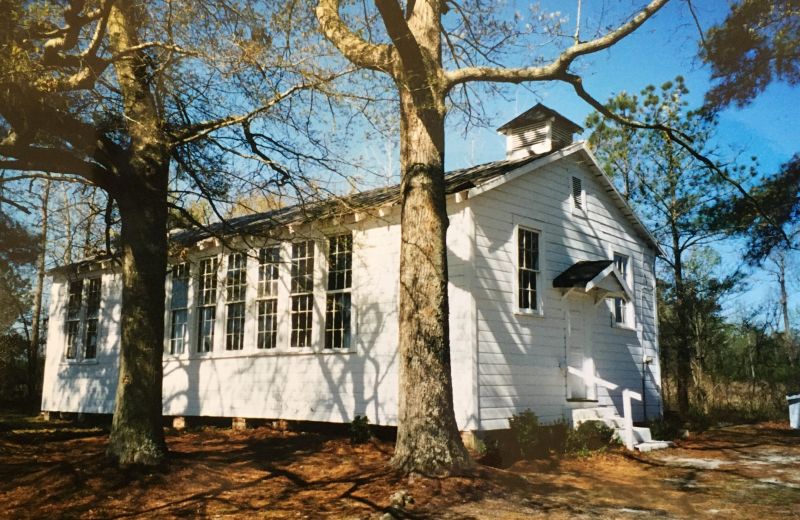
Set on a lush wooded acre in Duplin County, this c.1942 Rosenwald inspired building with the original belltower and nine-over-nine windows is ready for its next era
Architectural and Historical Information
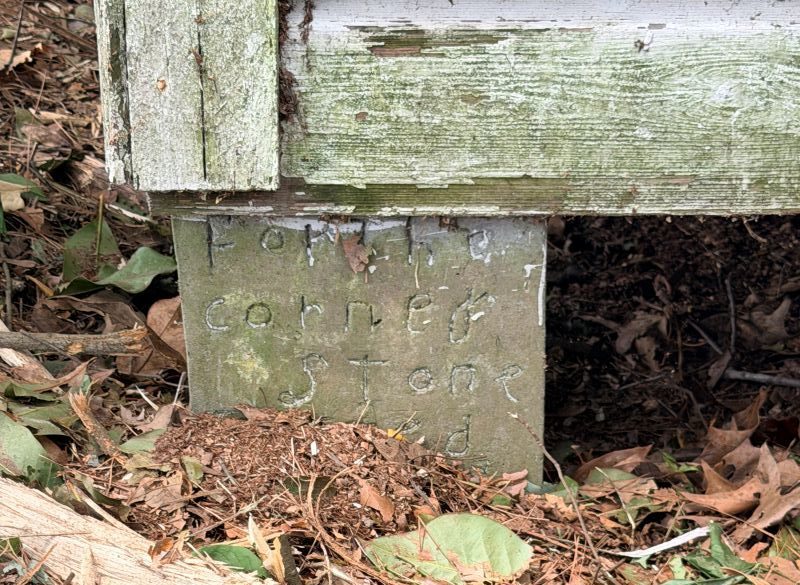
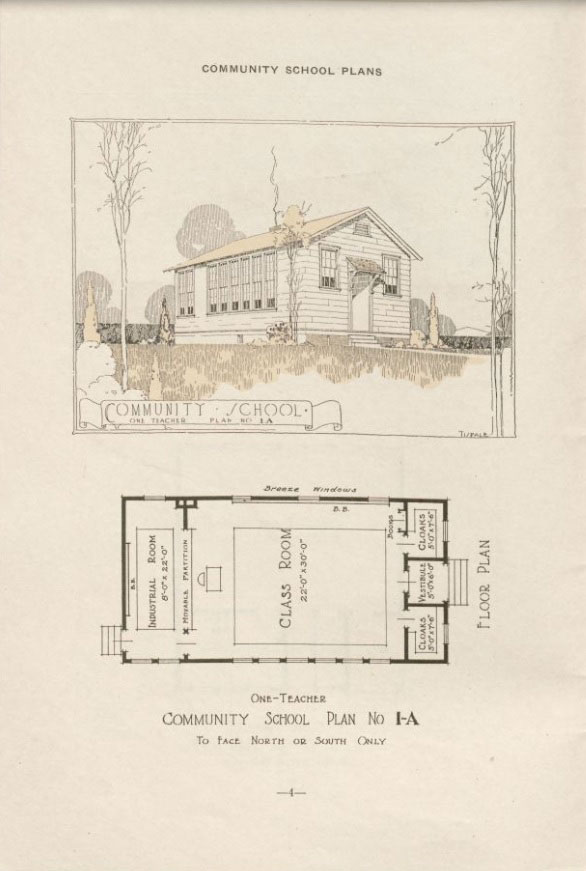
The Stanford Community Center embodies the distinctive characteristics of the 1924 Rosenwald Fund One-Teacher Community School Plan 1-A architectural design, and represents the extended influence of the Rosenwald legacy beyond the celebrated grant program. The site also showcases the resilience of Duplin County’s Black community in the quest for education and a cohesive community. The current structure is the third African American schoolhouse that was built on the property. The first school was built in the late 1800s. That early structure was built and envisioned by three pioneering freedmen: Simon Stanford, Isaac Bryant, and Joe Carlton. As Stanford was the main engineer and donor of the land, the school was named for him. A second school was built to replace the first around 1915. It is said to have burned in the late 1930s. The cause of the fire is unknown. This existing third schoolhouse was built in 1942 as denoted by the hand carved cornerstone.
Little documentation of funding sources has yet been identified, but at this time the school has not been tied to Rosenwald funding directly. It is likely the community school was built from the Rosenwald plans and took inspiration from other schools committed to the education of rural Duplin County’s otherwise disenfranchised Black children. Based on newspaper articles, oral histories, and state preservation records, it is understood that the building was used as a religious and social community center for the African American residents in Duplin and adjoining counties. Sunday school, 4-H Club, Homemaking Club, local agricultural meetings, holiday celebrations, and community picnics were just a few of the activities that took place at the Stanford Community Center. On Sundays before church, the entire community would meet at the center before heading to their own churches. The African American community of Duplin County also used the building as a hub for charity events and to support those in the area who were in need.
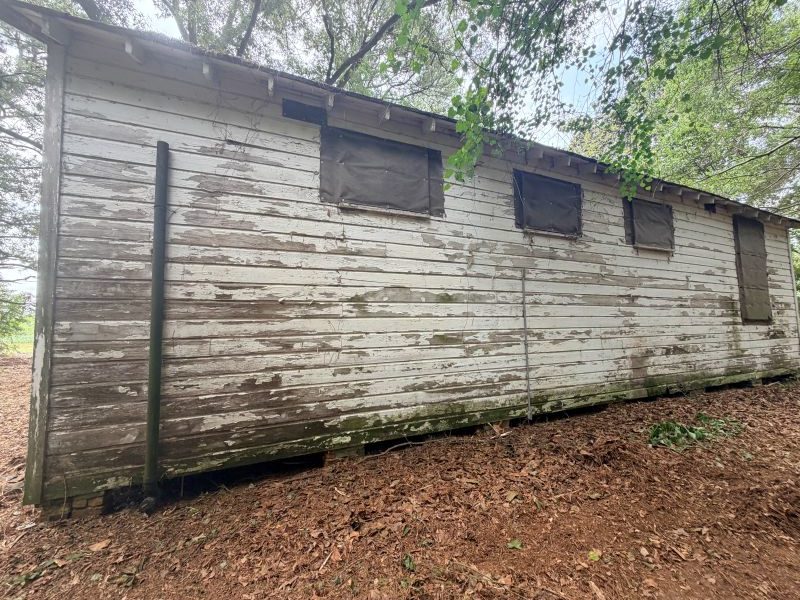
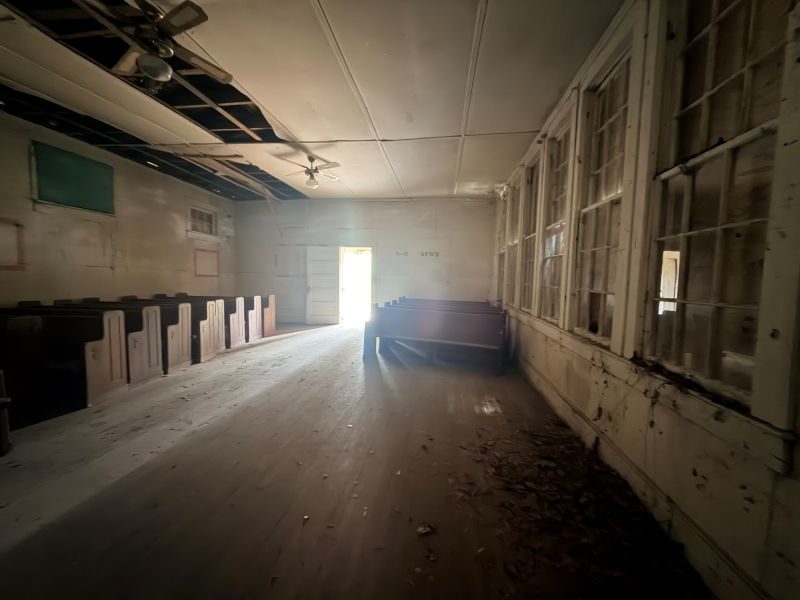
The charming structure features a large classroom flooded with natural light from the bank of large nine-over-nine windows located on the southeast elevation. The northwest elevation is asymmetrical, with a pair of nine-over-nine double-hung windows providing light to the teacher’s office, and three six-light “Breeze Windows” placed high on the wall to provide cross-ventilation for the classroom. The eaves of this elevation feature exposed rafter tails. The southwest gabled elevation contains a single five-panel entry sheltered by a small gable roof supported by brackets identical to the main entrance, with a small centrally located louvred attic vent in the gable. The gable roof has a slight overhang with fascia. The northeast gable façade contains the main entry with a five-panel door that is sheltered beneath a small gabled roof supported by triangular knee braces. Single six-over-six double-hung windows flank the main entry with a louvred attic vent centered above. The entry foyer leads into two cloak rooms that have been converted into restrooms, and the original bell in the bell tower. Simple flat casing is used on all openings. A louvred bell tower with a pyramidal roof tops the east gable. The building is sheathed in German siding. Simple flat casing surrounds all building openings. The main roof and entry hoods are sheathed in a standing-seam metal. All features appear to be original.
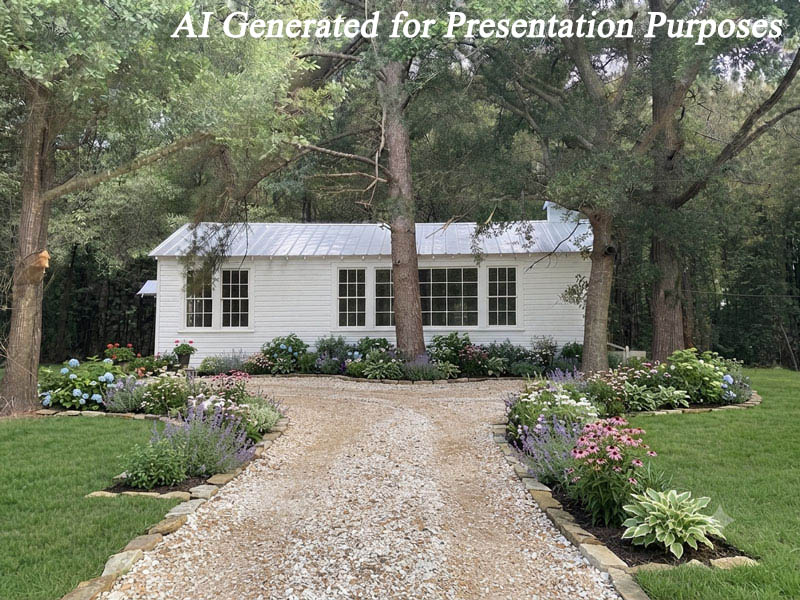
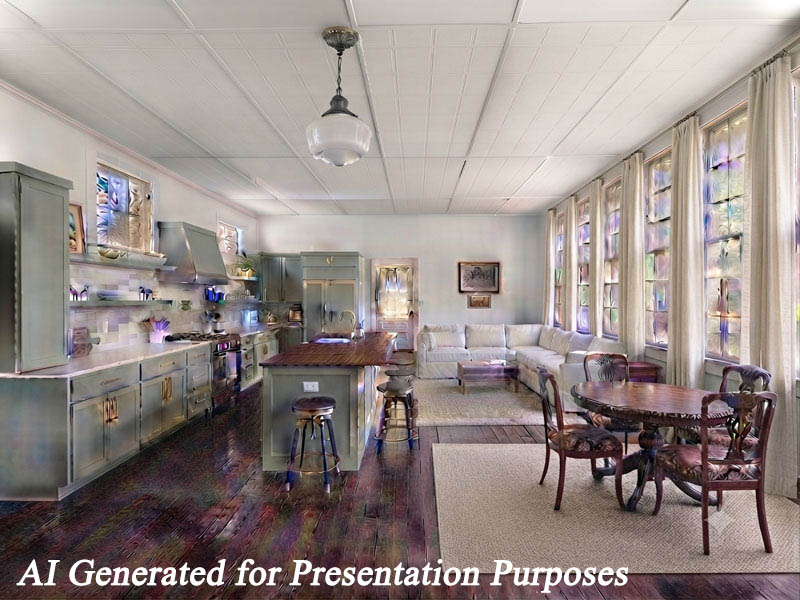
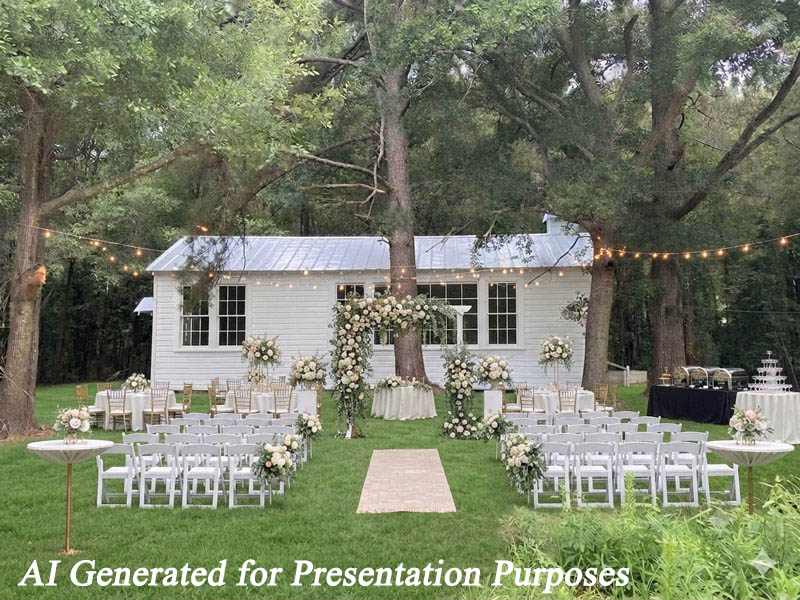
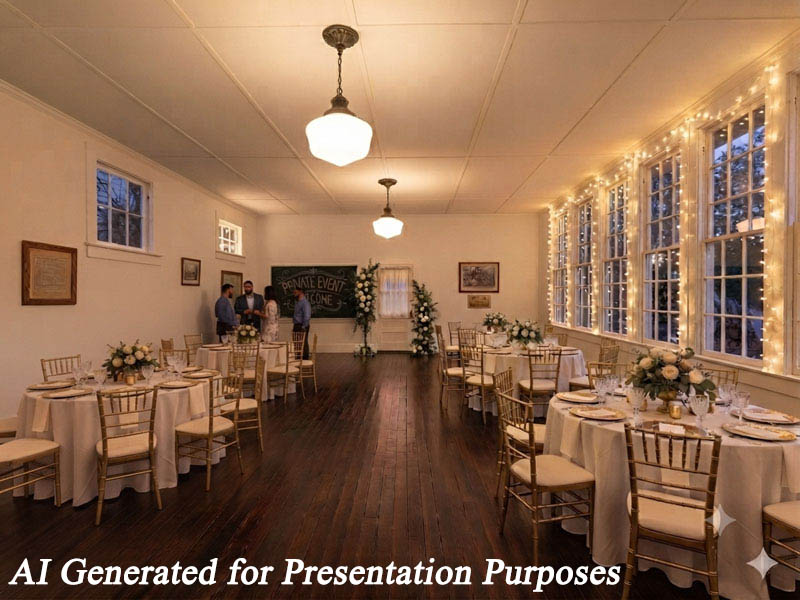
Ready for it’s next chapter, the Stanford Community Center offers a unique opportunity for adaptive reuse as a residence, event venue, artists studio and so much more! The building requires a comprehensive rehabilitation, including all new systems–HVAC, plumbing, electrical–and kitchen and bath based on the buyer’s proposed use. A well and septic exist though buyers will want to conduct inspection to ensure operation and viability. There is no specific zoning for the property, but it is subject to the Duplin County Land Use Ordinances.
The following six images have been AI Generated for Illustrative Purposes Only:


Area Information
The building is nestled in a grove of oaks on one acre, just a few miles off of I-40 in Duplin County, home to Duplin Winery, and under an hour from Wilmington. The tranquil setting as one of only a couple of properties on Stanford Community Road, a fragment of the old Magnolia to Kenansville road, is surrounded by mostly agricultural land. For more information, visit townofmagnolianc.com and www.duplinnc.gov.
The PNC Story
This special property was originally acquired by Preservation in North Carolina in 2000. Our Richard Hampton Jenrette Foundation summer intern, Georgia Burgess, conducted primary research on the history of the Stanford Community Center to formulate a modest feasibility study thanks to the help and support of area archival resources and locals (who loved sharing their memories over the years), and completed revisions to restrictions on the property. The property is being sold subject to protective covenants and a rehabilitation agreement to ensure the historic integrity of the building and site remain intact.