

Art Deco Styles in North Carolina
This series is part of our America 250 Across NC celebration where Preservation North Carolina shares our state’s contributions to American History through the varied stories of historic preservation. November’s theme explores North Carolina’s Mid-Century Modern Architecture
Progressive modernism first made its way into our state through Art Deco designs. The term “Art Deco” came from the name of a decorative arts exhibition held in Paris in 1925. The bold and ornate architectural style draws inspiration from art and antiquity but is re-interpreted through stylized and streamlined motifs. A close look at an Art Deco building reveals influences from ancient Greek and Roman architecture, particularly in its use of proportion, symmetry, and scale — but these forms are used in new ways. Architects adapted classical elements such as columns, pediments, and arches to create striking industrial and commercial buildings, including retail stores and offices. North Carolina’s most impressive examples of Art Deco happen to be three special properties protected by PNC’s historic preservation agreements.
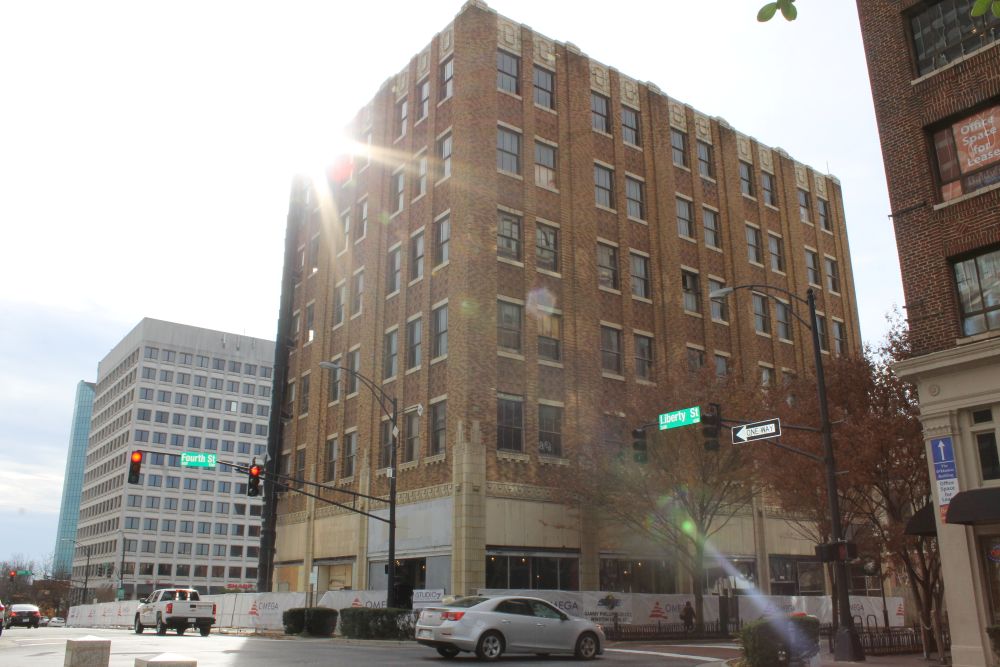
Pepper Building, Winston-Salem
Built in 1928, the six-story Pepper Building in downtown Winston-Salem features a detailed and sophisticated Art Deco design. Its ground floor has gray glazed terra cotta in the forms of fluted pilasters with Ionic capitals, molded tobacco leaves, and classical lion-head motifs. Above this streetfront, the facade combines variegated tapestry brick with gray terra cotta windowsills and headers and brick spandrel panels. The then prominent local architectural firm Northup and O’Brien designed the building; the firm was known for substantial, finely detailed buildings throughout North Carolina such as Graylyn and the O’Hanlon Building. The building was commissioned by tobacco warehouse owner Thomas Pepper immediately following a devastating 1928 fire that destroyed the site’s previous structure. Its rapid reconstruction symbolized the community’s wealth and exuberance during the peak of the Roaring Twenties. Originally built to house the Davis-McCollum Department Store, it was reported to be the tallest department store building in the state at the time. Over the decades, it adapted to house a variety of central city staples, including furniture stores, corporate offices, and a pharmacy. The Pepper Building was later converted into a hotel, which opened in 2019. It has been protected by an easement monitored by PNC since 2017.

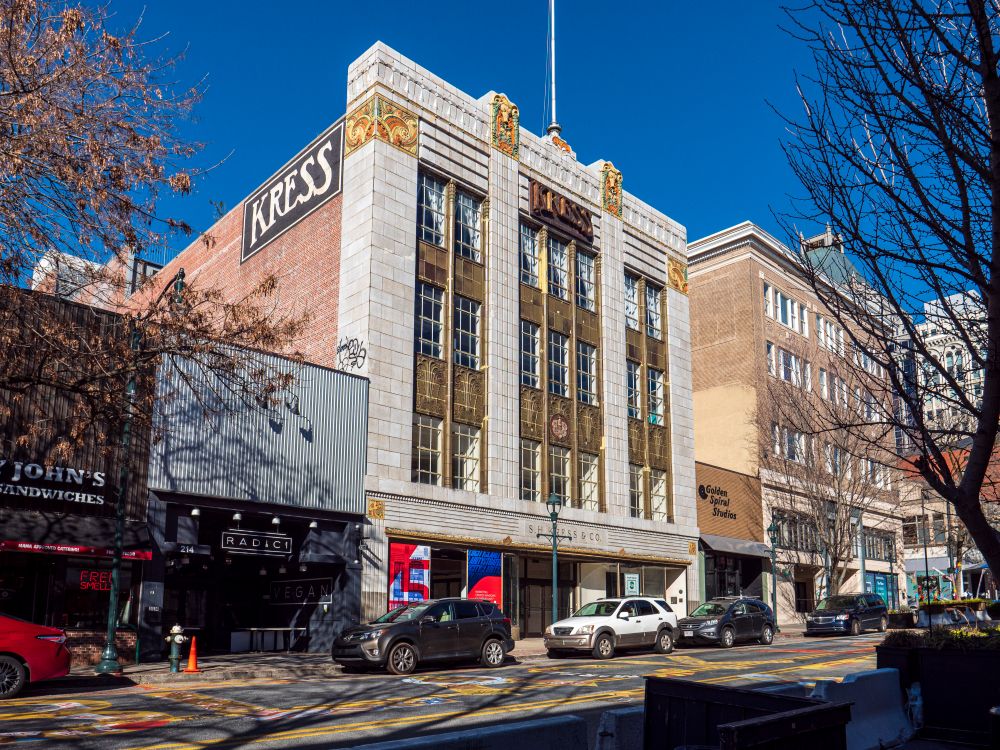
S. H. Kress Building, Greensboro
The Kress Building was constructed in 1929-1930 as one of the first stores in the chain designed by architect Edward F. Sibbert in the eye-catching Art Deco style. Kress founder Samuel Henry Kress opened the first S. H. Kress & Co. 5 – 10 – 25 Cent store in Memphis, Tennessee in 1896. He continued building and opening stores until he had over 200 stores in 1944. Kress, a patron of architecture, realized the branding opportunity of flamboyant Art Deco designs in cities across the nation. He commissioned Sibbert to create vibrant designs, and Greensboro’s store was recognized by state architectural historian Catherine Bishir as “the state’s premiere example of the Kress architect’s Art Deco style.” This flagship of the representation of the chain in our state features handsome gray granite finished terra cotta tiles that were complimented by molded decorative tiles in the form of ram heads, florals, and ferns featuring bright citrus colors of yellow, orange, and deep green. The composition stands today as one of Greensboro’s liveliest facades, and among the most recognized among the numerous Kress Store facades in the country. The Kress Building has been protected by a PNC easement since 2000.
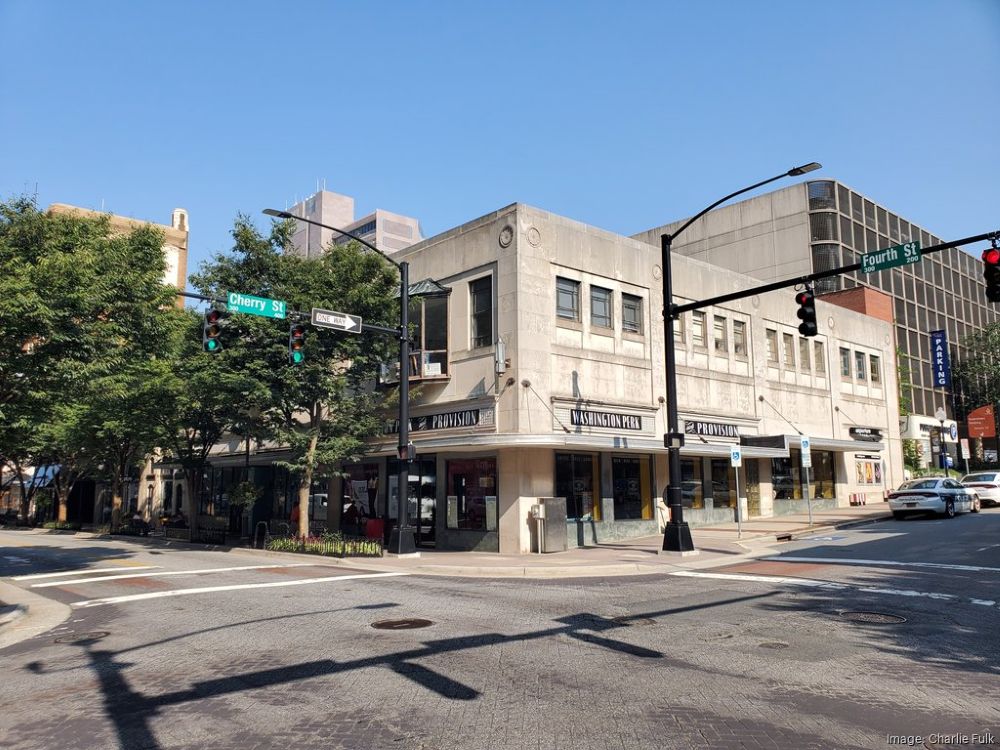
Chatham Building, Winston-Salem
The Chatham Building in downtown Winston-Salem is a two-story structure completed in 1931. Designed by a prominent local architect of his time, Harold Macklin, the building blends classical and Art Deco architectural themes and was commissioned by textile mogul R. Thurmond Chatham and his wife, Lucy Hanes Chatham. Macklin is remembered for his commissions including the Gilmer Building, the Spruce Street YMCA, and the Winston-Salem Journal and Sentinel Building. Notable architectural features of its limestone facade include pilasters and shallow-relief rosettes at the streamlined cornice, an aluminum canopy, and second-floor recessed panels and steel casement windows. From its opening through the mid-1980s, its street-level spaces served as a premier retail hub, housing famous tenants such as the Frank A. Stith Company, Montaldo’s, and Ideal Dry Goods. In 2025, developers revitalized the property by converting the upper floor into 22 residential apartments and short-term rentals while preserving its historic atrium and large bay windows. The Chatham Building has been protected by a PNC easement since 2022.