

NC’s Early Modernism of the 1940s
This series is part of our America 250 Across NC celebration where Preservation North Carolina shares our state’s contributions to American History through the varied stories of historic preservation. November’s theme explores North Carolina’s Mid-Century Modern Architecture
Even as the ornate designs of Craftsman and Art Deco flourished around our state, a new architectural approach was emerging. Rather than looking to art for inspiration, its practitioners focused on material innovation and how buildings would functionally serve the needs of the people who used them. European architects, including those associated with Germany’s Bauhaus school, helped lead this shift toward modernism. These functionalist architects rejected applied decoration and favored pragmatic steel, reinforced concrete, and plate glass. Their affordable design innovations often featured open interiors, grids of supporting columns, and flat roofs rather than pitched ones. Their guiding principle was simple: “form follows function.”
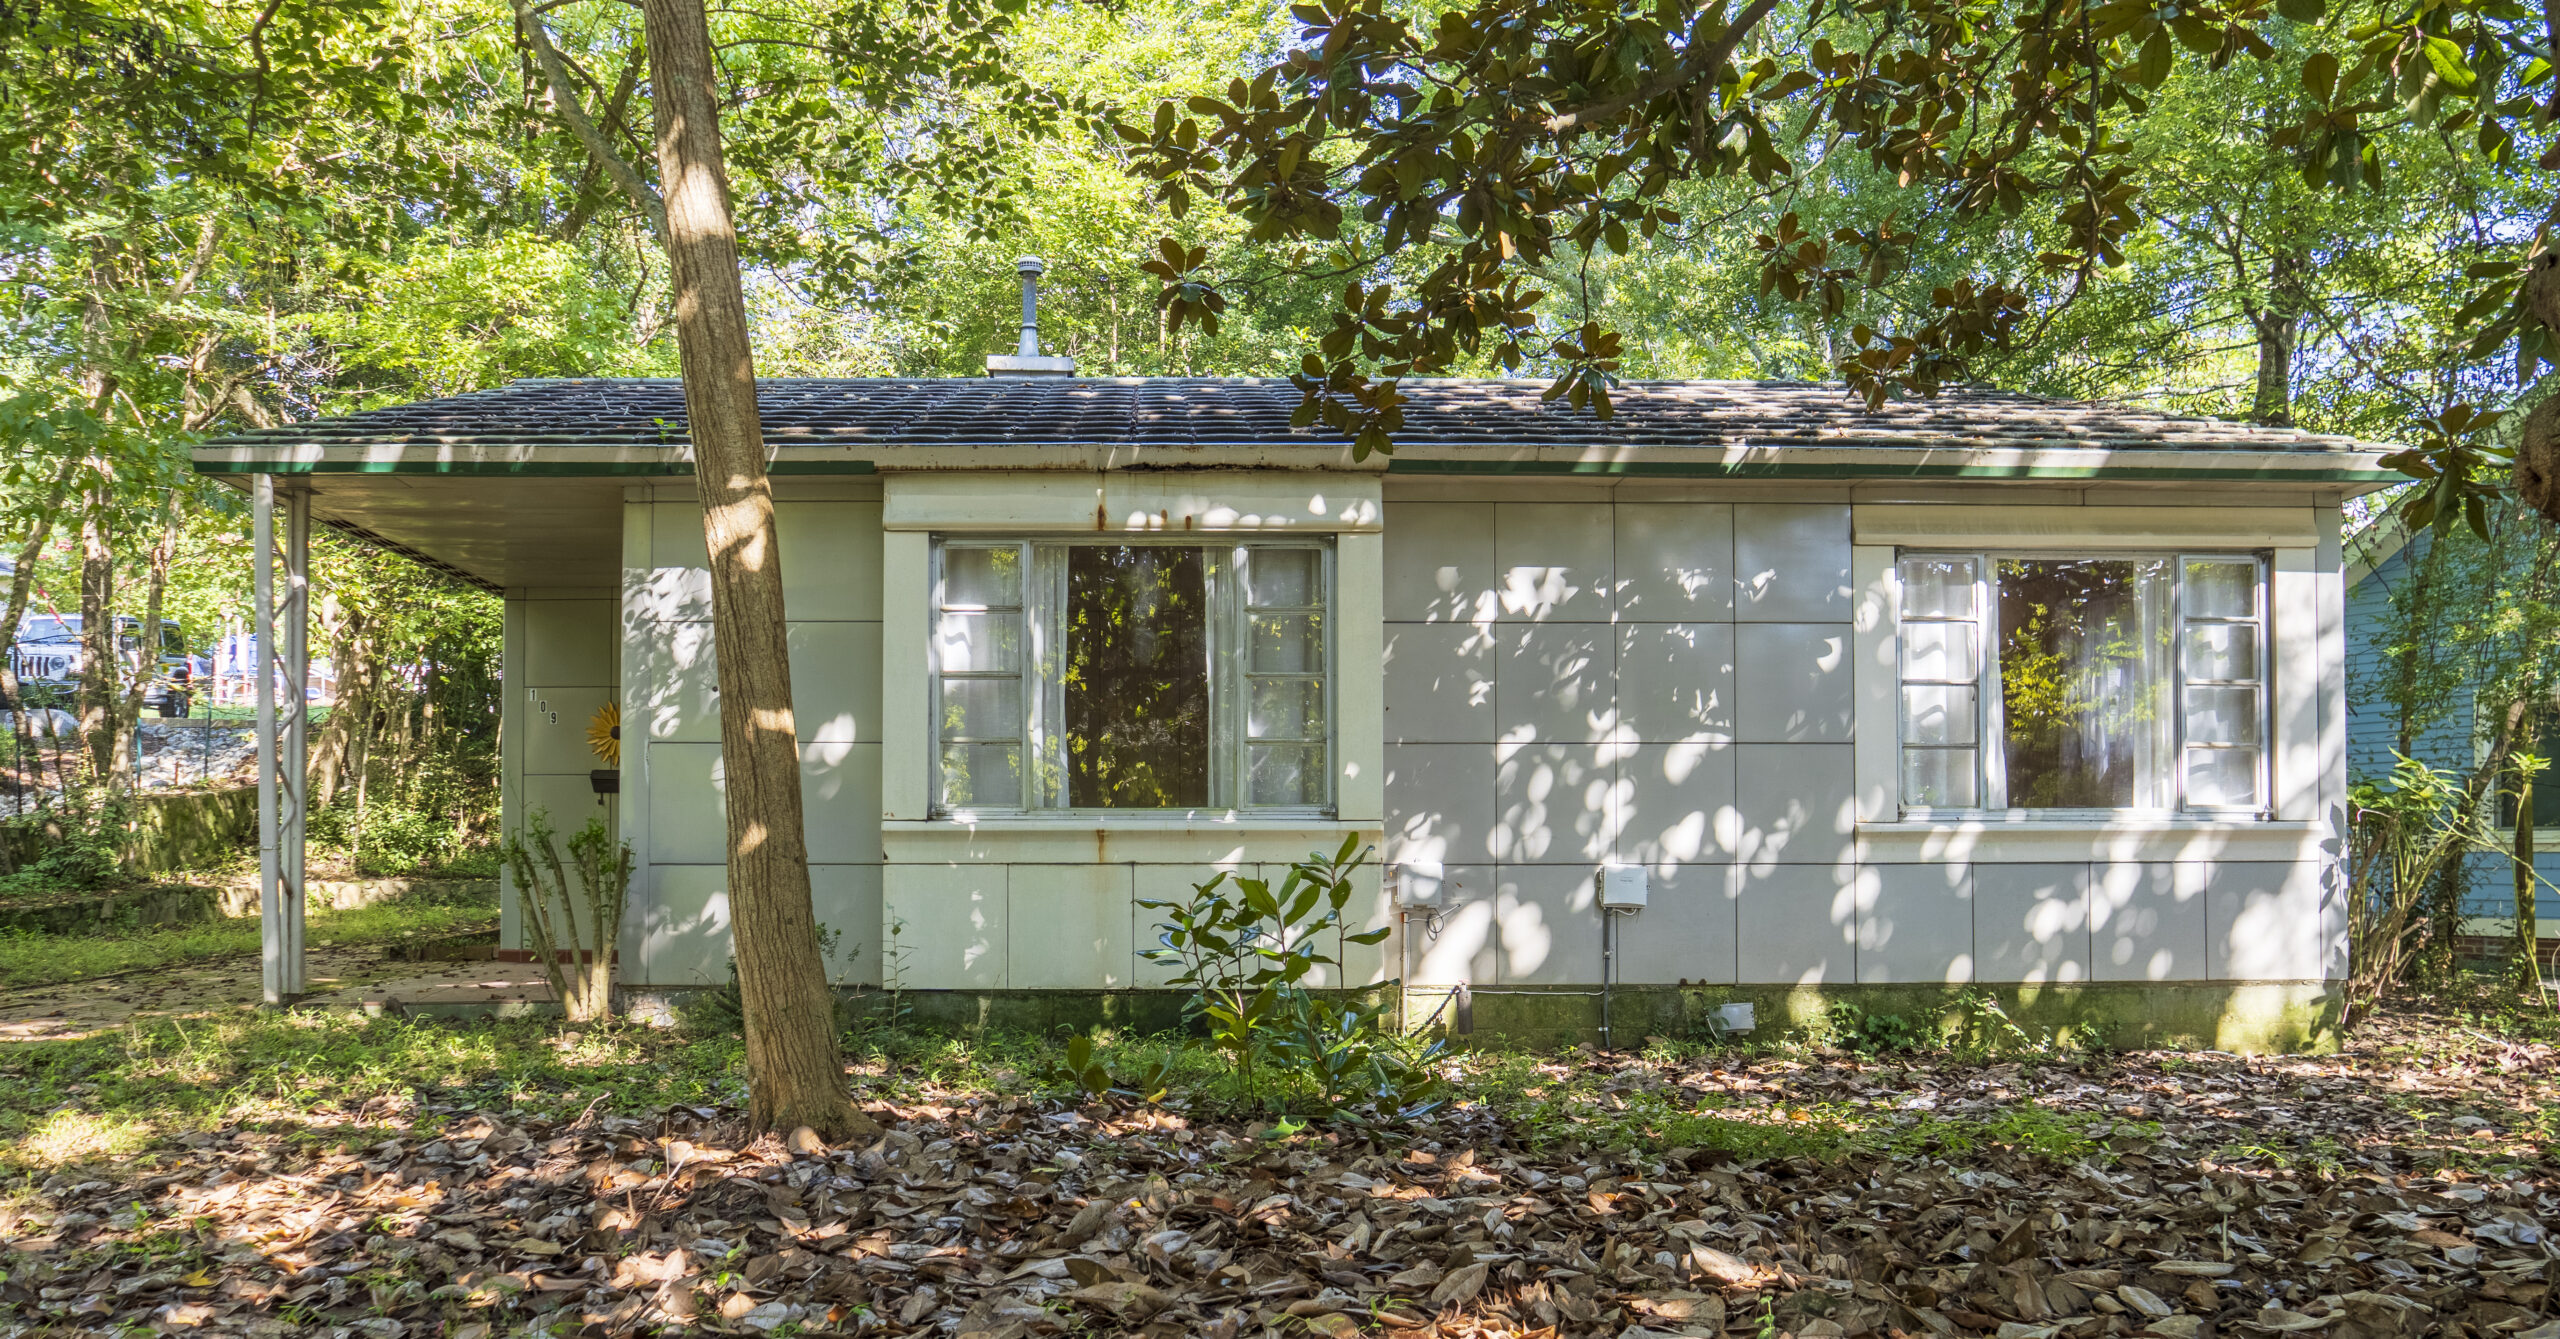
Lonas and Elizabeth Williams House, Chapel Hill
After World War II, modernist architecture offered a path to affordable housing through innovations in labor, construction, and materials. Lustron houses exemplified this approach. Completed in May 1949, the Williams House remains a well-preserved example. Chicago industrialist Carl Strandlund developed Lustron houses as a futuristic response to the severe housing shortage facing returning G.I.s. Manufactured from 1948 to 1950, these prefabricated homes used porcelain-enameled steel throughout, from framing and roof shingles to interior walls, ceilings, and built-in cabinetry. The baked-on vitreous enamel finish eliminated the need for painting and made the homes fireproof, rustproof, and termite-proof. Surfaces could be cleaned with a damp cloth indoors or a garden hose outside. Lonas Williams, an agent for The Express shipping company, and Elizabeth, a bank clerk, ordered their dove-gray “Westchester Deluxe” from the Ohio-based Lustron Corporation through Taylor-Made Homes in Greensboro. Elizabeth’s first choice—a pink house with a green roof—had sold out. Their house was the first Lustron built in the Research Triangle region and remains Chapel Hill’s only intact example. Threatened with demolition, the house was sold through PNC with preservation covenants in 2025.
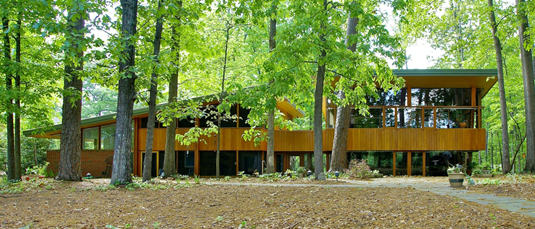
Fadum House, Raleigh
The Fadum House in Raleigh was completed in 1949 by architect James W. Fitzgibbon and built by contractor Frank Walser. A modernist and founding associate professor at North Carolina State University’s School of Design, Fitzgibbon joined Kamphoefner in 1948 to establish the progressive school. Born in Nebraska, he earned a bachelor’s degree in architecture from Syracuse University and a master’s degree from the University of Pennsylvania. Beginning in 1945, he served as an assistant professor at the University of Oklahoma’s architectural program. The house combines modernist innovations—passive solar heating, lightweight structural columns supporting a double-cantilevered roof-truss grid, and brick and glass curtain walls—with traditional materials such as exposed brick, oak, redwood, and mahogany. These Usonian features that were promoted by Frank Lloyd Wright reflected Nancy Fields Fadum’s longstanding interest in modern architecture and desire for a progressive design. She and Dr. Ralph E. Fadum moved from Indiana, where he taught at Purdue University, when he became chair of North Carolina State College’s Civil Engineering Department. The house has been protected by a PNC easement since 2014.
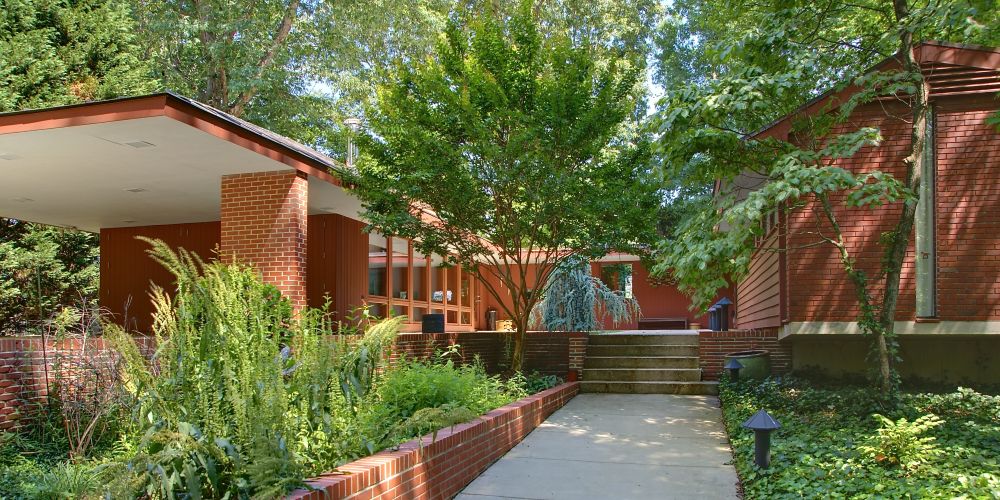
Henry L. Kamphoefner House, Raleigh
The Kamphoefner House in Raleigh was completed in 1950 amid a surge of modernist design in North Carolina. Born in Iowa, Kamphoefner earned an architecture degree from the University of Illinois Urbana-Champaign and a Master of Science in architecture from Columbia University. An advocate of modernism, he became the founding dean of the NC State School of Design in 1948 and a leading influence on progressive design in the state. Designed in collaboration with NC State School of Design faculty member George Matsumoto and built beside the Fadum House, the residence showcased modernism through its balance of public and private spaces, connections between indoors and outdoors, and carefully selected materials. The Usonian house combines wood, brick, and glass, with an expansive glass wall framing views of native trees. A massive Roman brick chimney anchors the organic plan, rising above a flagstone terrace and vaulted public spaces. An L-shaped, standing-seam copper shed roof with a wood-louvered clerestory covers the public and main living spaces, while a flat roof shelters utility and work areas. Deep, wood-sheathed eaves shelter the exterior walls. The property has been protected by a PNC easement since 1996.