

NC’s Modernism Movement in the 1950-60s
This series is part of our America 250 Across NC celebration where Preservation North Carolina shares our state’s contributions to American History through the varied stories of historic preservation. November’s theme explores North Carolina’s Mid-Century Modern Architecture
Modernism emerged in the early twentieth century and continued to evolve between world wars and the postwar era. Architects of the 1950s built on the work of early modernists, adapting the principle “form follows function” to their own designs. As modernism developed, architects sought to create buildings that were practical, eye-catching, and innovative. By the 1950s and 1960s, emphasis focused on defined functions, with forms and materials that expressed each building’s purpose and use. This approach often produced buildings with structural elements exposed inside and out, bold, straight lines, and open interiors rather than a series of enclosed rooms. These buildings expressed architect La Corbusier’s philosophy that a building is a “Machine for living.”
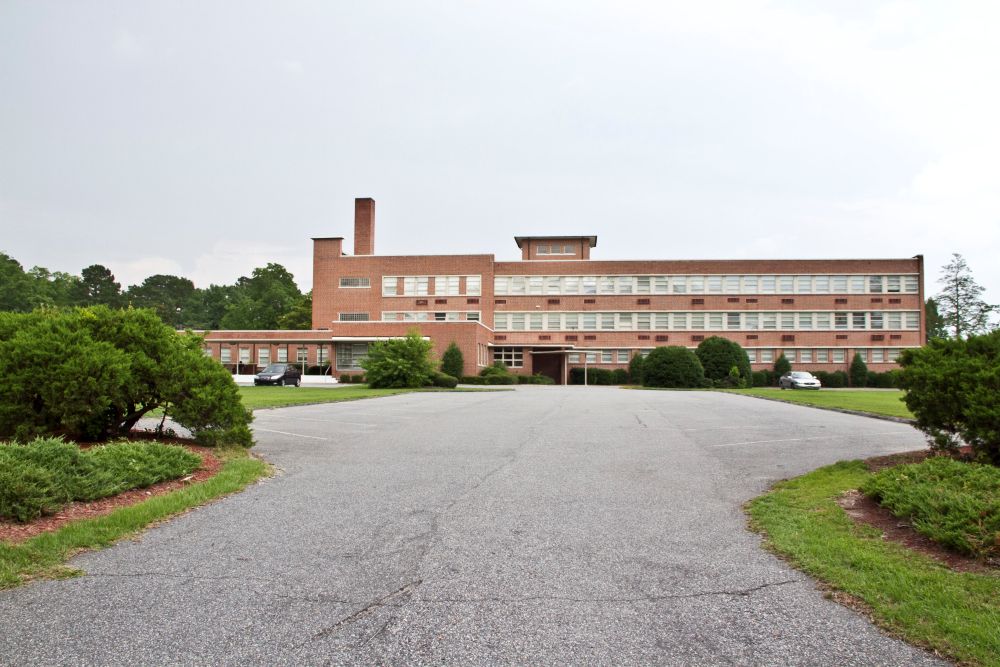
Bertie Memorial Hospital, Windsor
Built in 1952 near downtown Windsor, the Bertie Memorial Hospital brought advanced health care to Bertie County through funding by the federal Hill-Burton Act of 1946. The subsidy supported new hospitals that served rural areas and small communities, such as Windsor and Bertie County. The hospital was designed in 1949 by Durham architect George Watts Carr in a restrained International Style, making it a rare example of modern design in the northeastern section of the state. Carr was a prolific and prominent Durham architect primarily known for his Period Revival-style residences, but he also designed Durham Athletic Park, the Hill Building, and the Snow Building in progressive and modern genres. The hospital offered modern medical technology, including X-ray equipment, a dedicated delivery room, and surgical equipment. Built to serve a deeply segregated and underserved rural population, it stands as a celebrated example of mid-century “New South” civic modernization. The historic hospital now serves the Windsor community as the Cashie Apartments, an affordable housing complex. The building has been protected by covenants monitored by PNC since 2002.
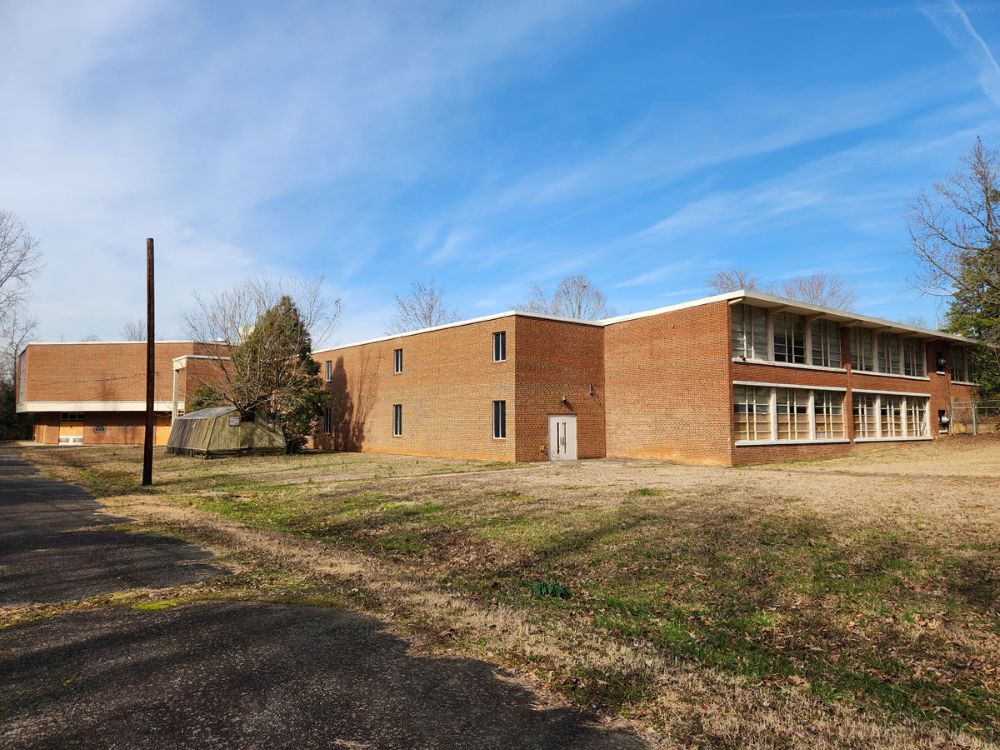
Dunbar School, Lexington
The Dunbar School opened in 1952 as a high school for Lexington’s Black community, before city schools began desegregating in 1964. Modernist architect Louis S. Booth of Spartanburg, South Carolina, designed the original school and gymnasium, built in 1951–52. Additions included a 1957 auditorium wing built by G.L. Wilson Building Company, and classrooms added in 1962. Architect Paul Briggs designed the media center in 1973 as an octagonal brick-and-concrete-block wing with a cantilevered second floor. Brick, concrete, and cast-stone accents unify the modern composition. Built shortly before Brown v. Board of Education, Dunbar paired progressive architecture with a segregated educational system. The white school board used its state-of-the-art facilities to defend “separate but equal,” seeking to meet equal-funding requirements and avoid integration. Full integration came in the late 1960s: after the Class of 1967 graduated, the board closed Dunbar’s high school and bused its Black students to previously all-white schools. Protected by a PNC easement since 2009, the school is now being converted into affordable housing.
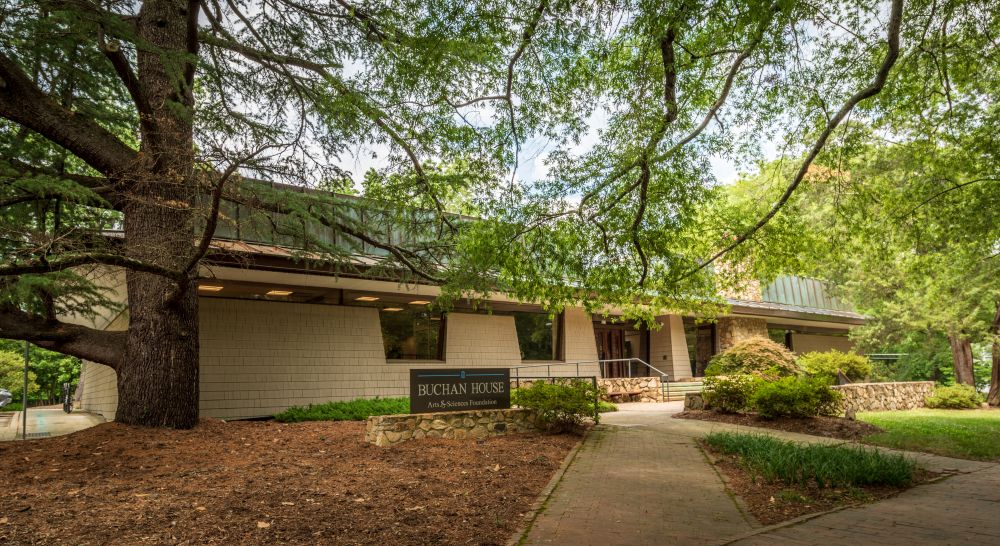
Chapel Hill Public Library
Founded by community advocates, the Chapel Hill Public Library opened in December 1958 in the east wing of the historic Hill House on West Franklin Street, supplementing UNC’s academic collections with popular titles and children’s literature. When the library outgrew the cottage, founding trustee Cornelia Spencer Love contributed substantial private funding that, combined with a major municipal bequest, financed a spacious modernist facility that opened in 1967. The town commissioned architects Don Stewart and Brian Shawcroft to design the new building. Working locally through City Planning and Architecture Associates (CPAA), Stewart sought to integrate the structure into the neighborhood’s landscape using hand-split cedar shingles, vertical copper siding across the roof that would weather to a soft green, and Chapel Hill fieldstone for foundations and retaining walls. The library’s trustees defended the progressive design by citing Ada Louise Huxtable’s observed contrast of the “careful fakery” of historicism versus the “genuine elegance” of modernism. In 2015, UNC’s Arts and Sciences Foundation purchased the property to serve as its headquarters. The property has been protected by a PNC easement since 2007.