

Architectural Styles of Eastern North Carolina
This series is part of our America 250 Across NC celebration where Preservation North Carolina shares our state’s contributions to American History through the varied stories of historic preservation. October’s theme explores North Carolina’s vernacular architecture influenced by its three primary culture hearths.
Eastern North Carolina’s earliest architecture was most influenced by Virginia settlers like those of the Chesapeake and Tidewater region. These settlers participated in the slave economy by cultivating plantations that sold naval stores and cash crops through seaports to larger markets in major colonial cities and the Caribbean. Architectural traditions reflected early English-inspired house forms and styles such as Georgian and Federal styles and relied on timber frame traditions coupled with use of locally sourced brick such as the six highlighted below.
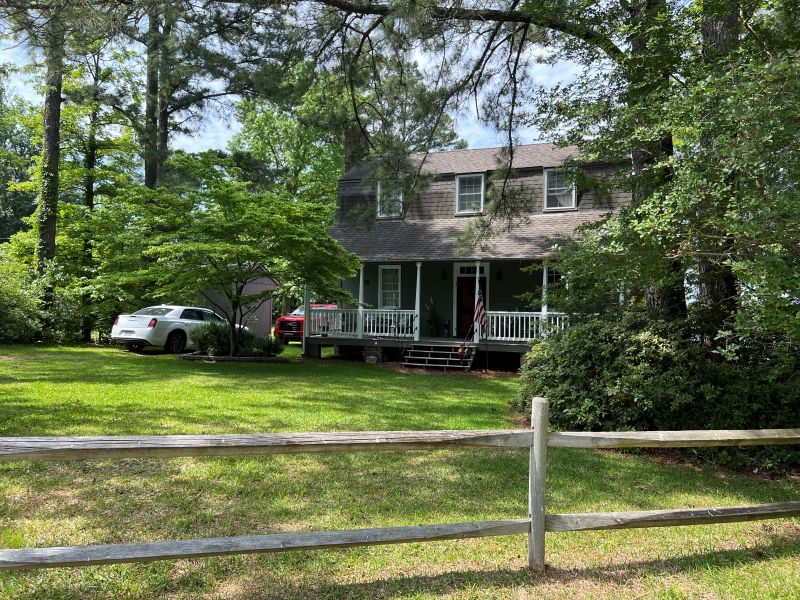
John Bogue House, Perquimans County
Built in 1802, the John Bogue House is an example of the gambrel-roof house, a vernacular form favored because it required less heavy timber framing and allowed for shorter rafter spans. Early examples of gambrel-roof houses appear in New England and the Chesapeake. The John Bogue House is one of only a few dozen left in this style, many of which are concentrated in the Albemarle region. In 1797, John Bogue married Lydea White in the Quaker tradition. He operated a general mercantile store in Elizabeth City and co-owned a ship that exported grain and merchandise to New York. On one such voyage, Spanish pirates seized the ship and cargo and abandoned the crew at a foreign port. The loss financially ruined Bogue, who never recovered before his death. The Bogue House was unusually fine for its time and befitting a marine merchant. Traditional details include molded weatherboards, a full width shed porch with flush sheathing, a main entry topped with a transom, and sash windows. Interiors include paneled doors, wainscot, and late Georgian and early Federal mantels. Originally located near the Perquimans River northwest of Winfall, the structure had to be moved to save it from demolition. PNC facilitated the sale and relocation of the house through its revolving fund. In 1985, it was moved to its current site overlooking the Perquimans River and completely restored and modernized for residential use.
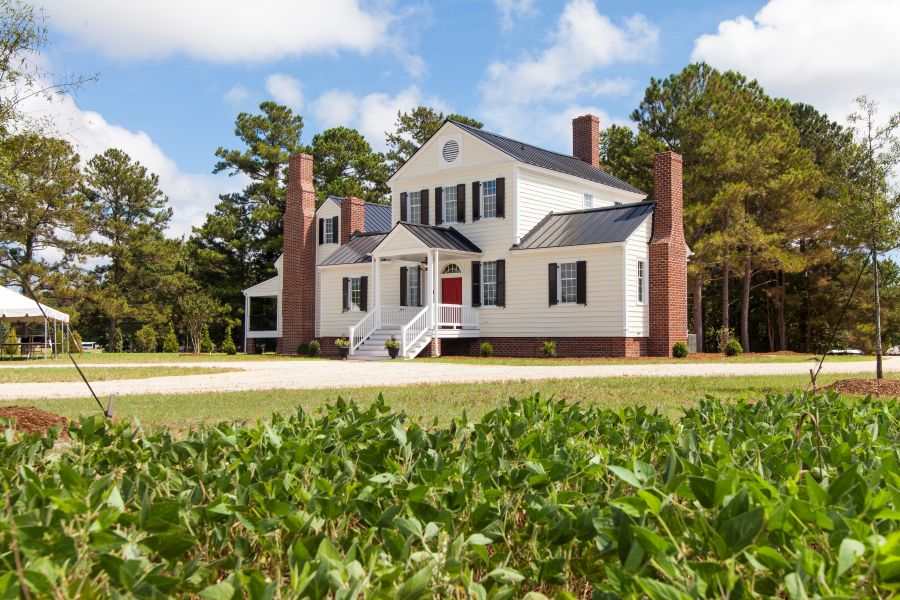
Branch Grove, Halifax County
Branch Grove’s tripartite (three-part) house form is a vernacular tradition that can be found throughout eastern North Carolina. It is one of perhaps 30 tripartite houses scattered from Wilmington and the Albemarle Sound region to Hillsborough. The form is characterized by having a two-story central facade that is flanked by one-story wings. It is thought that English architectural traditions inspired a distinctive group of tripartite houses in our state that originated in the Chesapeake region and was adopted as part of our state’s vernacular tradition. Branch Grove was built in two phases, including an earlier story-and-a-half house built around 1790 and a later tripartite house built around 1828, both updated around 1849 by Samuel Warren Branch. Samuel’s son, Alpheus Branch, was a prominent North Carolina merchant, industrialist, and banker who co-founded the banking institution that became BB&T (now Truist). His efforts in the late 19th century played an essential role in stabilizing the local agricultural economy of eastern North Carolina following the Civil War. Aside from the house’s form, materials also reflect the Chesapeake culture hearth including timber-frame construction, weatherboard siding, high ceilings and porches to cool the house, fine interior wainscot, and use of bricks for foundations and chimneys. PNC worked for over a decade to save Branch Grove from deterioration. It was donated to PNC in 2006 with a requirement that it be moved. After years of not finding a buyer able to tackle the move and the renovation, PNC invested grant funds from donors to purchase a lot and move the house to ensure its preservation. In 2018 it was sold with covenants to buyers who have fully restored it as a private home.
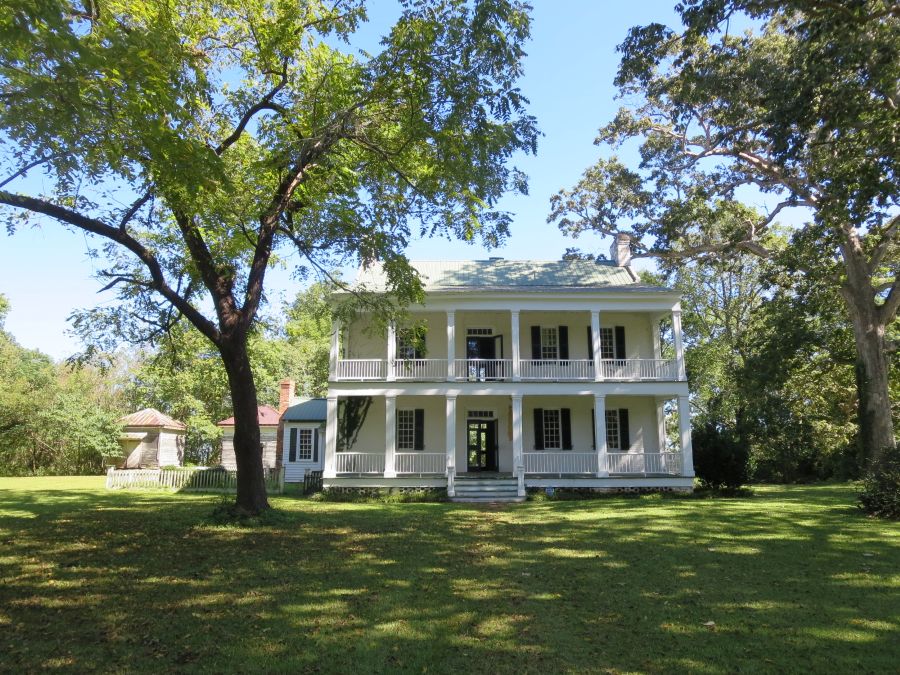
Purdie Place, Bladen County
Overlooking the Cape Fear River, Purdie Place is a rare example of brick construction in the coastal plain. The house was built by Bladen County natives James Samuel Purdie and his wife, Mary Jane, between 1803 and 1809. James was a successful planter and naval stores merchant, deriving income from pine products such as pitch, tar, turpentine, and timber harvested off his 1,920 acres of land that was worked by 28 enslaved people. He also served as a private in the Continental Line during the American Revolution and was sheriff of Bladen County in the 1780s. Their house, which sits behind a landside two-tiered, full-width porch, is laid in a combination of Flemish and common brick bonds. A riverside two-tiered porch contains an enclosed exterior stair. Other notable features include a wide brick belt course between stories, flat (jack) arches, gable parapets, and interior end chimneys. As appropriate to the vernacular architectural traditions emanating from the Chesapeake region and its Caribbean trading partners, both the landside and riverside two-tiered porches of the Purdie House provided shaded exterior spaces in hot weather. Purdie Place remains a private residence protected by covenants managed by Preservation North Carolina since 2018.
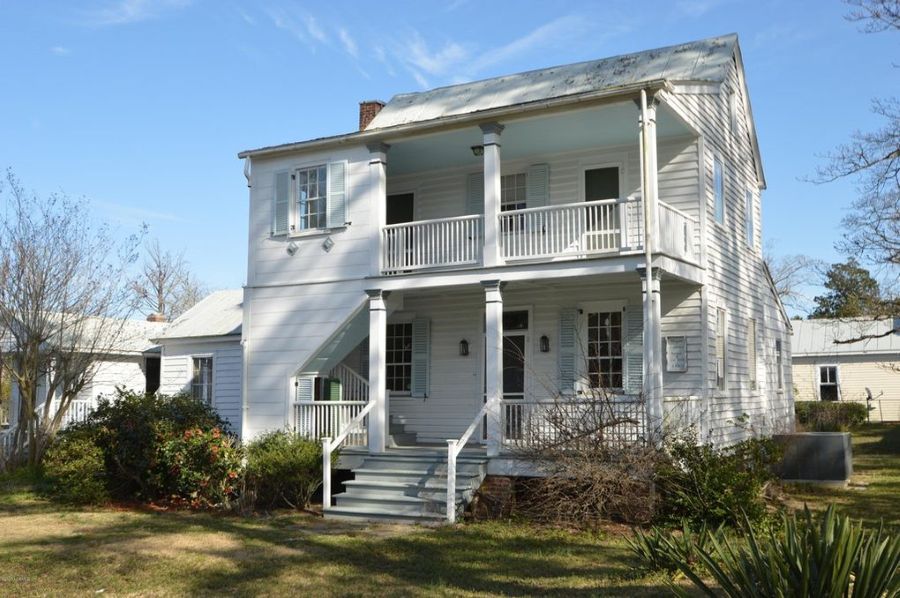
Bryan Lavender House, Jones County
Overlooking the Trent River in Pollocksville stands the Bryan Lavender House, a two-story frame house that features a full-width, two-tiered porch across its riverfront elevation. With the death of his parents in Sumter, South Carolina, Lavender inherited a great deal of timber land in Jones County. He married Tunesia “Nicia” Hellen in 1824 and established Tannahill & Lavender, a partnership in a naval stores company. Tannahill & Lavender supplied turpentine and lumber from nearby Washington. He built their house around 1825. It features simple Federal details including tripartite mantels and wainscotting. Of particular interest is its concave shoulder chimney with freestanding stack and its double-tiered front porch with an enclosed end containing an exterior stair. The exterior stair placement is a feature found in areas with mild climates, and the multi-level porch allows access to cool outdoor breezes on both the first and second floors. After flooding in the region from Hurricane Florence in 2018, PNC sold the house with protective covenants in 2020.
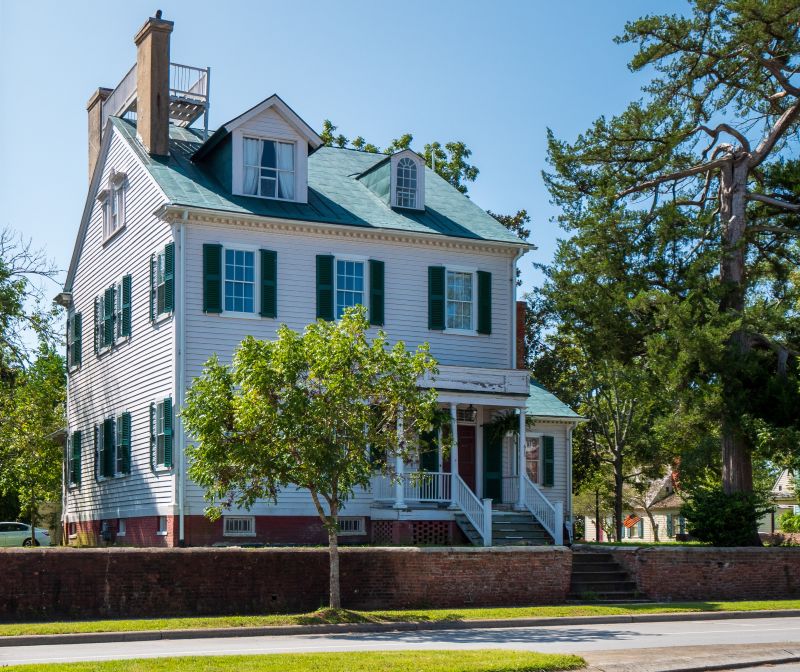
William Hollister House, New Bern
The Hollister House represents the blending of styles and building traditions that are a hallmark of our state. This timber-frame house was built between 1839 and 1841 for William Hollister, a prosperous maritime merchant, shipowner, and banker originally from Lyme, Connecticut. Hollister settled in New Bern in 1800 and married Julia Hollen West and then Janet Taylor, daughter of wealthy retired merchant Isaac Taylor. Over his lifetime, he owned as many as 14 trade vessels, including the schooner Betsey, which carried rum to New Bern and naval stores to New York and the West Indies. He also served as president of the Bank of New Bern and helped establish New Bern’s first Presbyterian Church. The Hollister House blends high-style Federal and Greek Revival design with vernacular craftsmanship by local artisans including lead contractor and master carpenter Hardy B. Lane, carpenter Robert Hancock, free Black joiner William H. Hancock, and enslaved joiner and painter Ben Wade. Traditional carpenters prepared the structural timbers, while joiners completed the finish work. Notable features of the traditional side-hall plan house include a graceful front porch with attenuated columns, scrolled modillions and dentils, Palladian gable windows, and a coastal widow’s walk. Inside are Federal and Greek Revival interior mantels, moldings, corner blocks, and cornices. Today it remains a private home protected by a Preservation North Carolina easement since 2018.
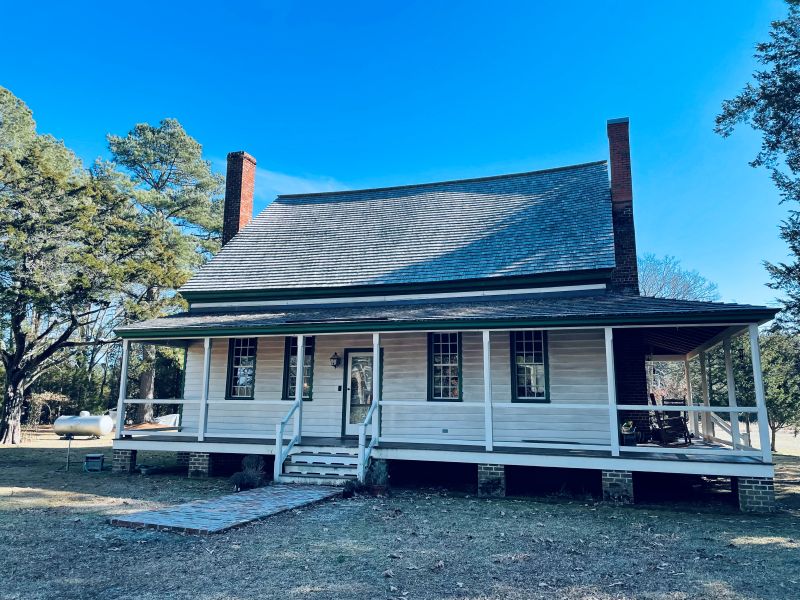
Savage-Combs House, Edgecombe County
Constructed around 1815, this Federal-style plantation house near Tarboro is a well-preserved example of middling houses that were once ubiquitous in the eastern portions of our state. The one-and-one half story, timber-frame house has a nearly symmetrical facade sheltered by a one-story, attached hip-roof porch with square posts and simple railing. Three handsome brick chimneys—one single-shouldered and one double-shouldered brick chimney with diagonally set “paved and tumbled” shoulders—are located on the gable ends. Rare and intricately molded rake boards of alternating scallops and dentils accompany the chimneys at each gable end. The interior includes four rooms on the first floor, with two stairs that lead to the upper story of the home. The house has been adorned with painted wood surfaces representative of folk art and differs from room to room. Elements are adorned with original and historically significant decorative paint schemes that resemble vibrant wood doors, imaginative marble mantels, and complementary colored door and window surrounds. William Savage appears to have been a native of Edgecombe County and inherited both his grandfather’s and father’s plantations before he was an adult. Tax listings of 1815 recorded him as owning 200 acres of land and enslaving one man. He married the daughter of William Dicken, her name yet undiscovered. They had three children, and upon her death around 1821 he married her sister, Susan, and they added three more children to the household. Over his lifetime, he increased his real estate holdings to 900 acres, and he enslaved at least 29 people. The property remained in the Savage family until the 1880s before being sold to the Combs family. Preservation North Carolina has held protective covenants on the private home since 1989.