

Architectural Styles of NC’s Upper Piedmont
This series is part of our America 250 Across NC celebration where Preservation North Carolina shares our state’s contributions to American History through the varied stories of historic preservation. October’s theme explores North Carolina’s vernacular architecture influenced by its three primary culture hearths.
Historically known as “back country,” the Upper Piedmont represents a region more closely tied to the Mid-Atlantic than to the Chesapeake and Tidewater. During the second half of the eighteenth century, thousands of settlers moved south along the Great Western Wagon Road from Pennsylvania, forming a patchwork of Scotch-Irish Presbyterian, British Quaker, and German communities. They brought Mid-Atlantic traditions in architecture, foodways, crafts, and religion that differed from those of eastern North Carolina. Unlike the east, where rivers connected plantations to seaports and larger markets, the Upper Piedmont’s poor roads and limited markets favored small farms and home industries over large plantations. Building traditions included log construction, frequent use of stone, and fewer English-based decorative elements. Many Upper Piedmont properties protected by PNC reflect the lives of small and middling farmers, merchants, and professionals who looked north to Philadelphia rather than east to North Carolina’s port towns. Read about some of them below.
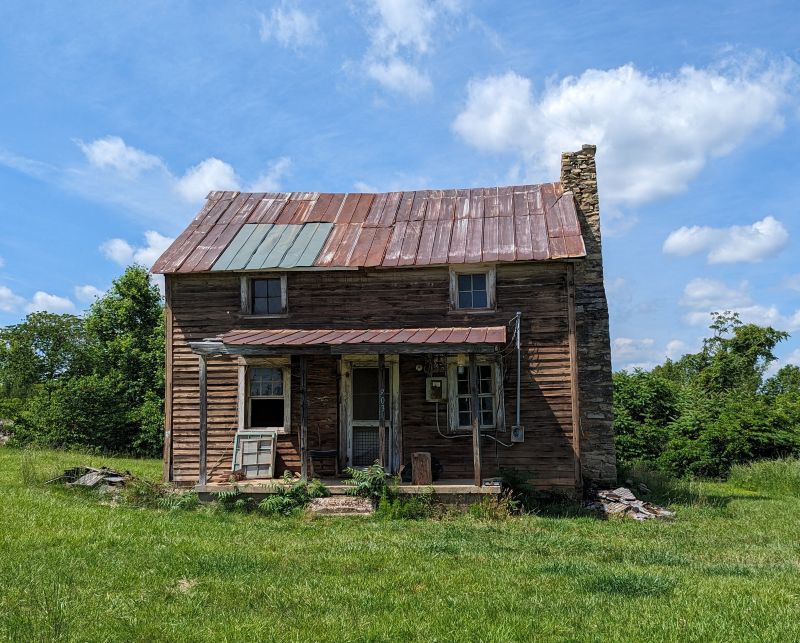
King House, Rockingham County
The King House is a remarkably intact, early example of traditionally crafted log architecture in the Upper Piedmont. King family tradition holds that the home was built around 1805 for William King, whose descendants had farmed the land for more than two centuries. While little archival documentation survives, the structure itself offers valuable insight into their early lives. The house features distinct characteristics of the Mid-Atlantic culture hearth such as its log construction, fieldstone foundation, machine-cut iron nails, and 20-inch-wide plank wall sheathing produced by a water-driven sash saw. The main floor utilizes an unusual three-room layout, often called a “Quaker Plan” due to its frequent use by the Society of Friends. From the largest room, a boxed staircase rises to a large garret space. The entire cabin was heated by just two fireplaces—one in the largest main-floor room and one in the garret. This architectural evidence supports family history, which notes that Thomas King was the first of the family to migrate from Maryland, purchasing 150 acres here in 1785. The family remained here until 1918. In recent decades it was vacant but to preserve the house, King family descendants worked with PNC to find a buyer to carefully restore the house in 2024. Preservation is in progress at the private residence which is protected by our covenants.
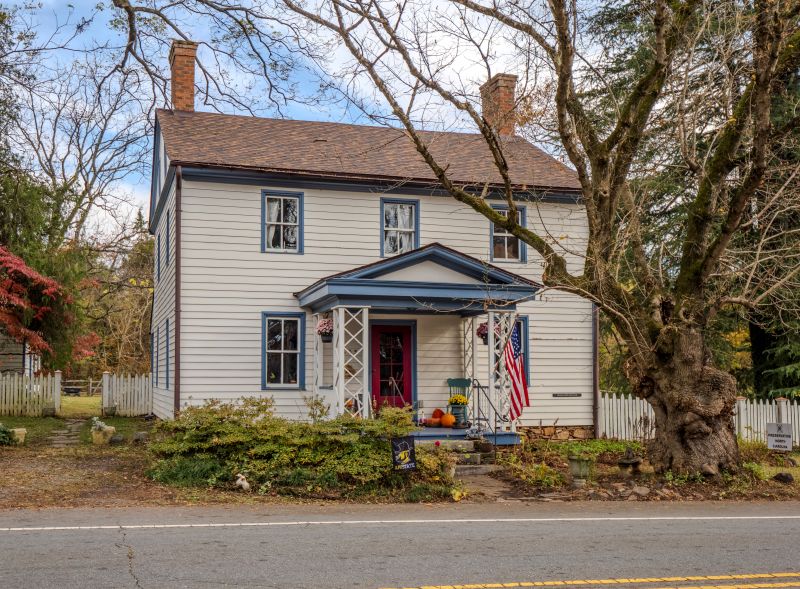
Michael Hauser House, Forsyth County
The Hauser House in Bethania reflects Germanic building traditions while showing the early nineteenth-century shift toward Anglo-American tastes. In 1789, Pennsylvania-born Michael Hauser and his German-born wife, Anna, built the house as a two-story, three-bay log structure sheathed in weatherboards on a dry-laid fieldstone foundation. Unlike more traditional Germanic houses, it has exterior side chimneys serving corner fireplaces in a four-room plan. A mid-nineteenth-century remodel added Anglo-American details, including Greek Revival-style mantels, cornerblock trim, two-panel doors, and pastel faux marbling, possibly by neighbor Naaman Reich. The house remains strongly tied to Mid-Atlantic Germanic traditions. The Hausers were German but not Moravian and were among the first “outsiders” allowed to build in Bethania. In the 1780s, Hauser served as Bethania’s civil magistrate but was also a skilled weaver who processed flax and wool from local farmers. PNC worked to find a buyer for the house for nearly two years. It was sold in 2007 with covenants and beautifully preserved as a private residence by the late Bob Hansen. Read more about the extensive restoration effort here.
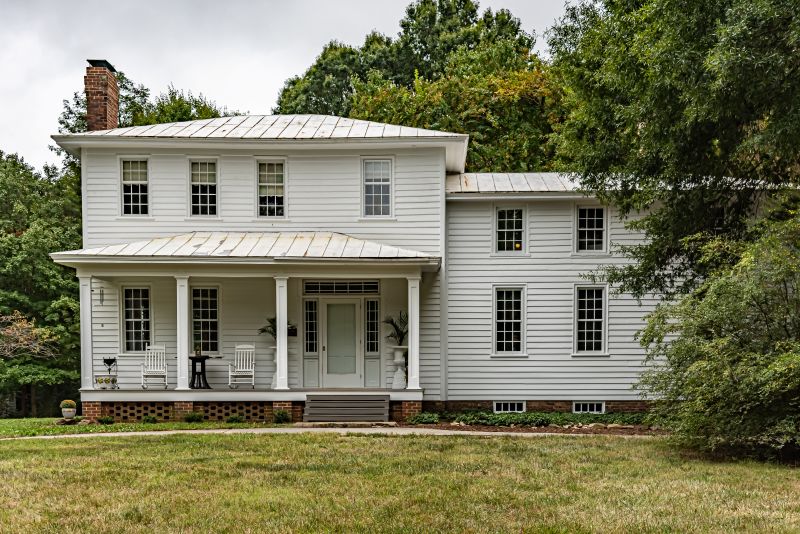
Harper House, Randolph County
Near Trinity, the Harper House is composed of a two-story main block with a lower two-story wing on the west side. The timber-frame structure was built on a brick foundation with brick chimneys and stone footings. The simple exterior design of the house evolved early in its history when a high gable roof was replaced with a low-pitched hipped roof to align with the then-popular Italianate style. Other changes included a newly designed front porch and expansion of the two-story west wing. Atypical of the Piedmont, interiors are quite elaborate with expertly carved joinery inspired by Georgian and Federal styles, including wainscotting and tripartite mantels. The stair features carved brackets on the string and slender turned balusters. These remarkable interiors are hallmarks of a house rooted in the Chesapeake and Tidewater. Architectural evidence such as nail technology indicates a circa 1815 date of construction. Therefore, the plantation house was built by either Lt. Col. Jeduthun Harper or by his son, Jesse. The elder Harper was influential as a member of Provincial Congress, a Justice of the Peace, Register of Deeds, and Clerk of Court who served in the North Carolina Legislature. His son Jesse never married and managed the 1,485-acre plantation that enslaved as many as 50 people. At his death in 1851, his will stipulated that his enslaved workers were to be set free – an illegal act at the time that was carried out. The Harper House remains a private residence preserved by covenants held by PNC since 1978 and amended in 2024.
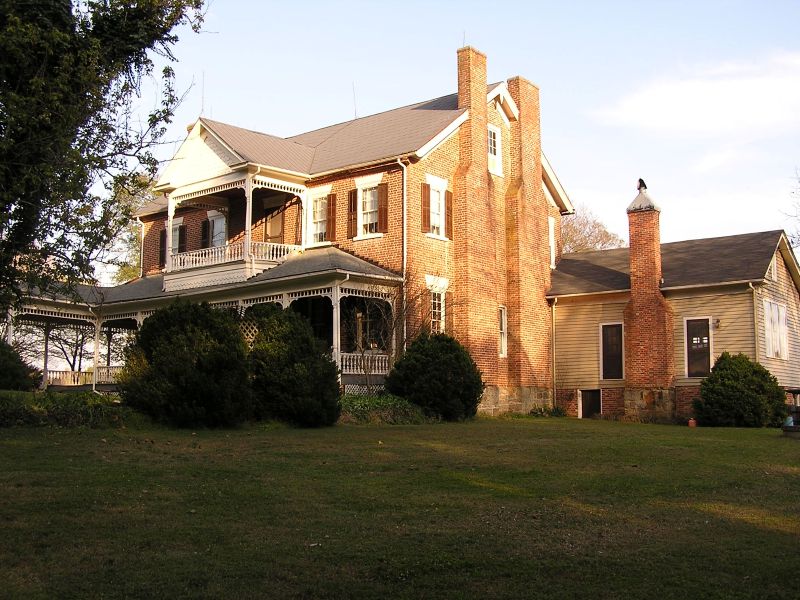
William Wilson House, Gaston County
The Wilson House is a two-story Federal style brick residence built around 1824 and later embellished with Victorian era porches and trim. Its Flemish bond load bearing walls rest on a stone foundation and a full basement that once contained the kitchen and a dining room. Other important details of the exterior include molded brick cornices, two exterior end chimneys, and windows with stone sills. The entrance has a four-light transom surmounted by a flat arch. Brick construction in the piedmont was a sign of status and wealth. Gaston County had a tradition of brick construction that was likely tied to Mid-Atlantic traditions and skillsets. William James Wilson built this house for his wife, Sarah Baird, and their 10 children. Wilson’s parents, John and Mary Wilson, were Scotch-Irish natives who migrated to the state from Lancaster County in Pennsylvania. When gold was discovered at nearby King’s Mountain in 1829, Wilson formed a company of ten investors to mine, and he served as its secretary and treasurer. By 1840 his mine yielded $60,000 worth of gold that he invested in land, a grist mill, and a sawmill. He enslaved nearly 30 people. The Wilson House was restored in the 1970s. Its owners permanently protected the property with an easement in 2006.
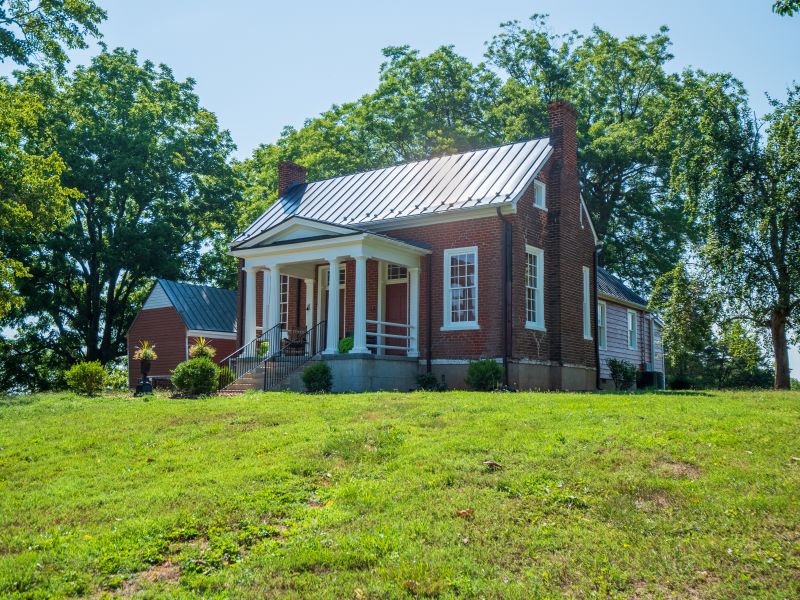
Wemple-Shelton House, Caswell County
Built in the tradition of upper piedmont brick houses, this house is affiliated with Thomas Day, a Black artisan who left a legacy of distinctive furniture and bold architectural compositions. The one-and-a-half-story Federal-Greek Revival style brick house was built between 1843-1845 during Caswell County’s tobacco-driven Boom Era (1840-1860). Interior and exterior woodwork is attributed to Thomas Day. Skilled workers enslaved by Dabney Cosby made the bricks on-site with clay dug from a deposit behind the house. Day’s workshop, exemplary of vernacular building traditions, was located in nearby Milton, and houses affiliated with his work are scattered along the North Carolina and Virginia border. The house was commissioned by Dr. John DeGraff Wemple and his wife Dorothy “Dolly” Gwynn Wemple. Dr. Wemple was born in New York to a family of Dutch heritage. He studied at the Baltimore College of Dental Surgery and offered dentistry services across the state, apparently in communities that lacked established professional dental services. The couple’s household included their three children, a young male boarder, and six enslaved workers. Later, the house was owned by William Thomas Shelton and his family, a middle-income farming household. The Wemple-Shelton House remains private and has been protected by covenants held by PNC since 2019.