

The Start of NC’s Residential Modernism
This series is part of our America 250 Across NC celebration where Preservation North Carolina shares our state’s contributions to American History through the varied stories of historic preservation. November’s theme explores North Carolina’s Mid-Century Modern Architecture
Throughout architectural history, single-family homes have reflected the tastes and ambitions of their inhabitants. Houses of every scale and shape have been built in settings ranging from deserts and mountains to the seaside. As modernism gained favor over established ideals, both the form of the house and the way people lived in it changed. Low rooflines replaced high pitched roofs, and open floor plans took the place of separate, enclosed rooms. Large glass walls supported by slender steel frames opened interiors to their surroundings. Architects arranged living spaces to coordinate with outdoor areas and strengthen the connection between interior and exterior spaces. Many modernist homes centered on a main living area, with secondary kitchens, bathrooms, and storage arranged peripherally. In some designs, the kitchen became part of the shared living space, encouraging social interaction. Their uniting principle during this period was stated best by architect Mies van der Rohe: “Less is More.”
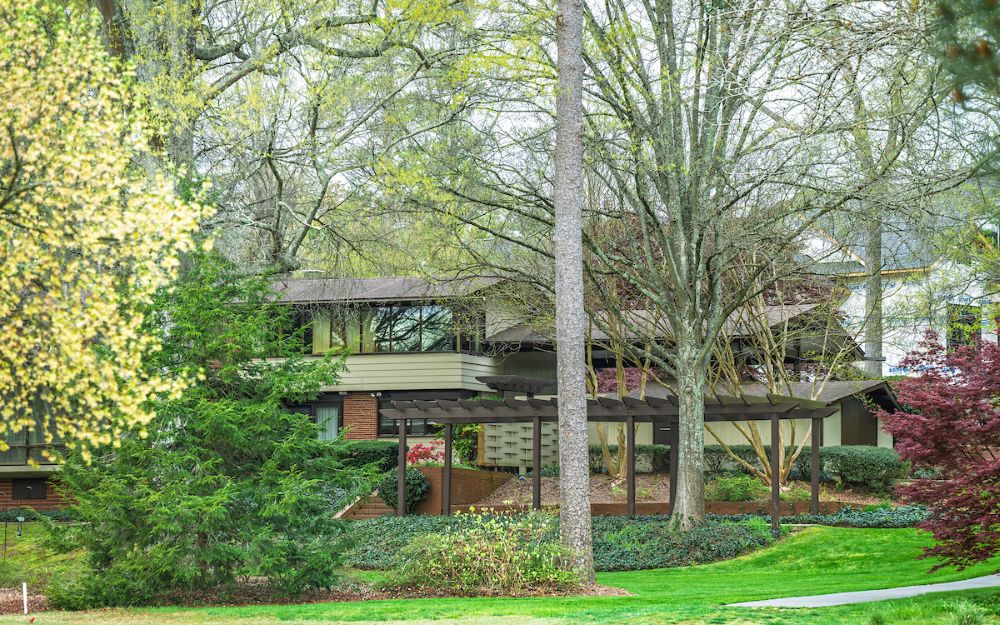
Ramsay-Hurley House, Salisbury
Completed in 1952, the Ramsay-Hurley House in Salisbury is an influential example of mid-century modern architecture. Its innovative multilevel design follows a pie-shaped, south-facing slope among towering native pines, overlooking an adjacent golf course green. An open floor plan and extensive glass exemplify this period of modernism. Roof overhangs and a catwalk trellis admit low winter sunlight for solar heating, while the trellis and leafy trees provide cooling summer shade. John Erwin Ramsay earned a fine arts degree from the University of North Carolina in 1938 before entering Yale University’s School of Architecture. After serving in the U.S. Navy during World War II, he opened an architectural practice in his hometown of Salisbury. Among the city’s first modernist homes, his house became a testing ground for later commissions. It appeared in the August 1952 issue of Architectural Record and received an Award of Merit from AIA North Carolina in 1955. Ramsay served as president of the North Carolina Chapter of the American Institute of Architects (AIANC) in 1951 and led the NC Board of Architecture for many years. The house has been protected by a PNC easement since 2024.
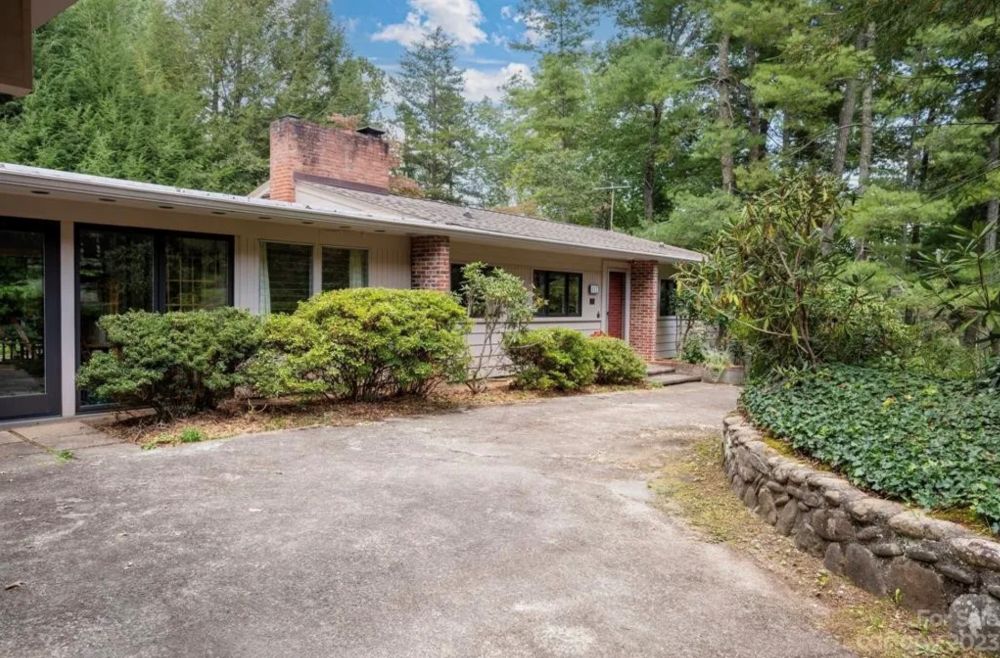
Merrell-Hansen House, Black Mountain
The Merrell-Hansen House, located in Black Mountain, is a Mid-Century Modern home built in 1954 by Sela Clyde Merrell for he and his first wife, Lucile. Merrell was a licensed designer and builder from Ohio who was also active in Washington and Oregon. In the early 1950s, he took commissions in Tryon, Black Mountain, and Hendersonville before retiring in 1957. He was known in local real estate and architectural circles for his custom modernist designs. In 1956, they sold their home and relocated to Tryon. The gable roofed contemporary ranch house incorporated hallmark features including large windows, a broad low masonry chimney, open overhanging eaves, and a low-pitched roofline. Interior features include a massive brick chimney, large single fixed glass windows, and exposed brick. The grounds include low stone walls, gardening beds, and an extensive covered patio. The house reflects the adoption of modernist features into mainstream residential designs. In 1990 it was sold to architect Mikkel R. Hansen and his wife Jytte R. Hansen, who donated an easement to PNC in 2021.
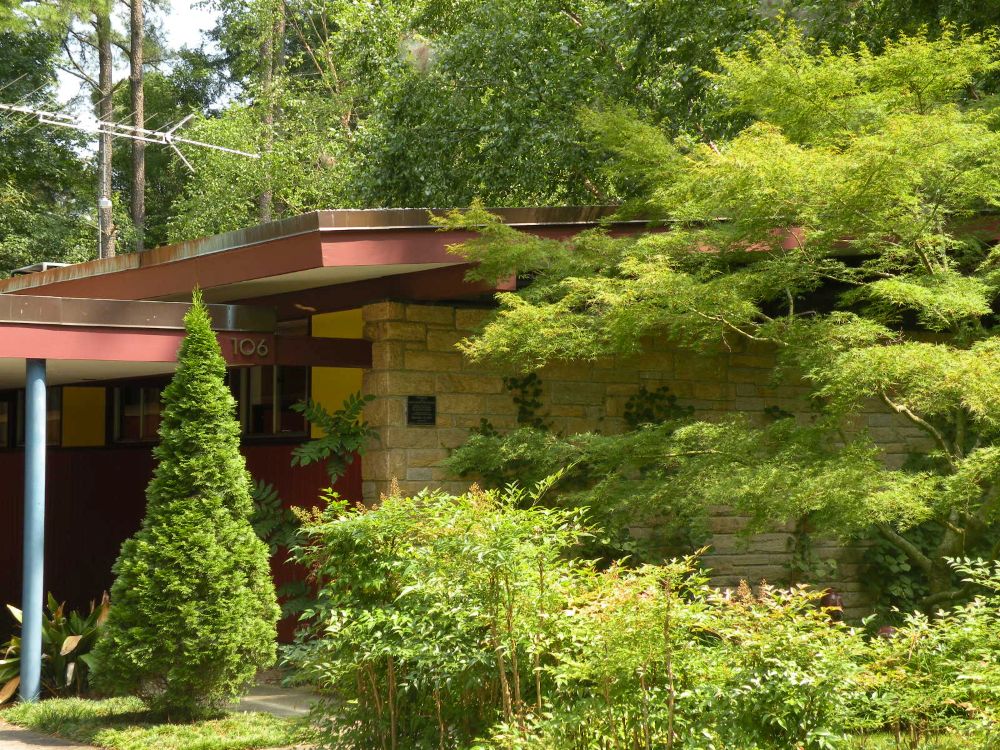
Thomas and Lois Wheless House, Louisburg
Completed in 1955, the Thomas and Lois Wheless House in Louisburg stands as a striking glass, wood, and stone composition designed by Raleigh architect Milton Small. Strongly influenced by German-American master Mies van der Rohe, Small designed the one-story, rectangular main house with a low-pitched gable roof with an organic, open floor plans that balance public dining and living spaces with private quarters. At its heart lies a central fireplace, complemented by the extensive use of native stone, birchwood, and custom built-in storage, with a service ell and a carport extending from the main structure. The home’s creation reflects the unique backgrounds of its owners. Dr. Thomas Wheless served his community as a family physician beginning in 1946. He was an avid woodworker, but it was Lois who championed modern architecture and used her connections to bring Milton Small to Louisburg for the commission. Beyond her design contributions, Lois served on the Louisburg Town Council for thirty-eight years starting in 1967, a legacy honored by the town naming its council meeting room after her. Since 2004, the Wheless House has been protected by a PNC easement.
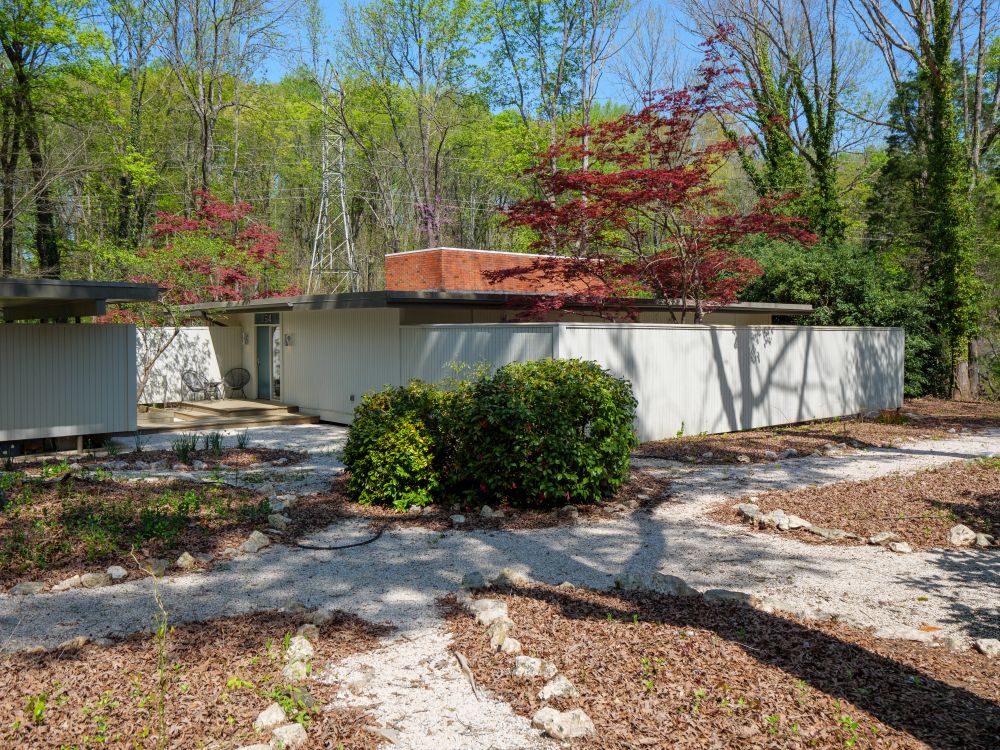
Cohen-Fumero House, Charlotte
Herb Cohen and Cuban-born artist, textile designer, and educator José Fumero moved to North Carolina in the 1950s, joining Charlotte’s creative community alongside architects such as Murray Whisnant. Cohen became the Mint Museum’s Exhibitions Director in 1958; Fumero was known for his woven fiber mosaics. The couple gave William Murray Whisnant, a 1956 North Carolina State University School of Design graduate who helped introduce postwar modernism to Charlotte, free rein to design their home. They requested a design “as far out as possible”: a simple, serene setting for their art, “without any extraneous decoration.” Whisnant was heavily influenced by his NCSU instructor and architect Eduardo Catalano to design an open floor plan with hallmarks of contemporary designs. Contractor Gus Vinroot began construction in 1960. The one-story Cohen-Fumero House features a flat roof with wide eaves, expansive plate-glass windows, grooved plywood T1-11 siding, a semi-attached carport, and an enclosed courtyard. Such mid-century Modernist homes were rare in Charlotte, and the house helped introduce a new architectural philosophy to the city. The house has been protected by PNC covenants since 2019.