

A Look at North Carolina’s Earliest Public School Buildings
This series is part of our America 250 Across NC celebration where Preservation North Carolina shares our state’s contributions to American History through the varied stories of historic preservation. September’s theme takes us on a journey exploring North Carolina school buildings, their history, how they had to adapt over time and what they’re used for today.
North Carolina’s early public schools sought to address the need for greater accessibility to education beyond high-income families. Progress was slow following the 1839 Public School Act to authorize a common school system funded jointly by the state and local county taxes. Adoption of the 1868 Constitution included a free public school system for all children ages six to twenty-one and formally opened the door for education for African American children. Schoolhouses were built of pragmatic brick or frame construction to meet the needs of each community such as three examples below.

Mulberry Street School, Statesville
Located in the Academy Hill neighborhood of Statesville, the Mulberry Street School serves as the centerpiece of the district. In 1892, a contract had been signed for a new schoolhouse to be built by D. A. Morrison and W. F. Munday. Completed the following year, the brick building included rooms of the first, second, third, sixth and seventh grades, the office and the library on the first floor, with second floor containing rooms for the fourth and fifth grades and the chapel or auditorium. A large brick addition was added in 1907 with expansion of the school to include eighth and ninth grades. Following the integration of Statesville schools in 1968, the Mulberry Street School operated for over two decades before officially closing as a traditional public school in 1991 due to countywide consolidation. After its closure, the school board utilized the building for storage and alternative educational programming. In 2001, the property was sold to PNC, which partnered with a developer to reinvest in the historic site and adaptively use the building as income-restricted apartments for senior citizens.
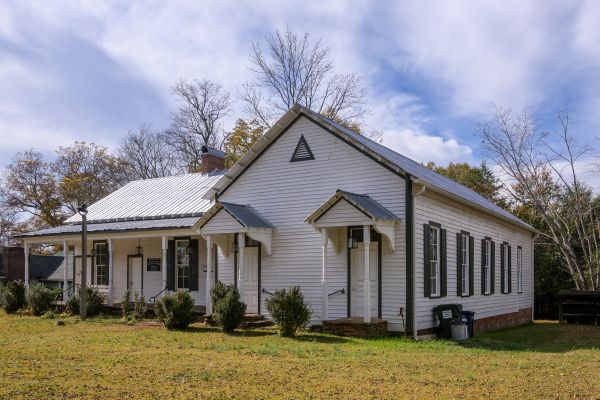
Bethania High School, Bethania
The Bethania High School was established in 1907 and moved into a building formerly used as Pythian Hall the following year. The old Hall was a perfect candidate for use as the community’s high school, with a large meeting space for use as an auditorium. To prepare to accommodate the entire student body, a two-story frame expansion was added to the building. In 1924, the Forsyth County schools were consolidated and Bethania students were reassigned to the newly completed Old Town School. The two-story building was then reduced to one story in 1959 when it was converted to use as a museum of Bethania’s history. Today, the now one-story frame building retains early 4-over-4 windows, five-panel doors, and interior trim from its earlier uses, now topped by its late 1950s low-pitched roof with exposed rafter tails. It remains the home of the Bethania Historical Society. The site has been legally protected by historic preservation agreements held by Preservation North Carolina since 2016.
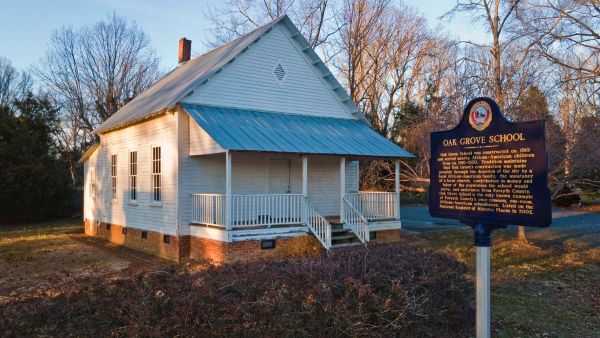
Oak Grove School, Forsyth County
Near Bethania, Oak Grove School served the African American community for forty years beginning around 1910. Typical of the pre-Rosenwald Era, spoken history suggests Oak Grove’s construction was made possible through the donation of the site by a local African American family, the assistance of a local church, contributions in money and labor of the population the school would serve, and some assistance from Forsyth County. This combination of support is consistent with of the pattern of grassroots funding necessary for African American school construction across the South in the early twentieth century before philanthropist Julius Rosenwald provided matching funds. One-room schools were typical of the period, because one teacher instructed six and later seven grades in a single room. The frame, one-story, gable-front building is clad in weatherboards and features a full-width, shed roof porch with square posts. A bank of six windows with six-over-six sash face east to admit morning light. Inside, beaded board sheathes the walls and ceilings. By 1947, Oak Grove School was one of nine one-room schools still operating in the county. With major improvements to the segregated Black school system, Oak Grove closed about 1950 and shortly thereafter, converted for use as a store. Today, based on physical and photographic evidence, the school has undergone a sympathetic restoration that has retained as much original material as possible for use as a community gathering space. The property and the building have been protected by covenants monitored by PNC since 2001.