

North Carolina Schools of the 1920s Educational Reform
This series is part of our America 250 Across NC celebration where Preservation North Carolina shares our state’s contributions to American History through the varied stories of historic preservation. September’s theme takes us on a journey exploring North Carolina school buildings, their history, how they had to adapt over time and what they’re used for today.
In the early 1900s, Governor Charles Aycock championed a massive campaign to build schoolhouses, raise teacher pay, and expand public funding. Almost simultaneously, the Julius Rosenwald Fund was established in 1917 as a philanthropic foundation by Sears, Roebuck and Company president Julius Rosenwald to advance the well-being of mankind, with a specific focus on improving education and opportunities for Black Americans. These two initiatives resulted in transformational investments in school facilities across our state. Learn about some of them below.
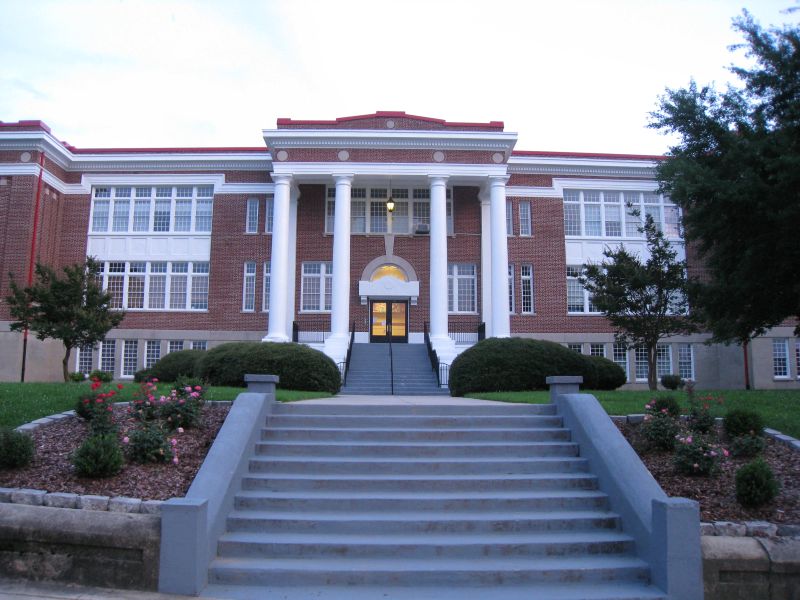
Gastonia Central School, Gaston County
Gastonia’s public school system began in 1901, but when a fire destroyed the school in 1914, the city commissioned architect Luther D. Proffit of Spartanburg, South Carolina to design the new Gastonia Central School building in Classical Revival style. Rapid growth in Gastonia led to a major investment in education that expressed civic ambitions of an increasingly wealthy city. The school reopened in 1915 in its red brick school building, composed of a central block flanked by a pair of projecting side wings. The central portico has four Tuscan columns and two Tuscan pilasters that support a full entablature. Other Classical features include a main entrance surmounted by fanlight and large windows with spandrels and transoms to admit natural light. The new school included an 800-seat auditorium. Central School housed all grades until 1922, when the Gastonia High School was built on Seventh A venue (now Garrison Boulevard) several blocks to the south of the downtown historic district. After extended use as an elementary school, it stood vacant for many years until it was renovated in 2001 for re-use as the Piedmont Community Charter School. The property and the building have been protected by covenants monitored by PNC since 2001.
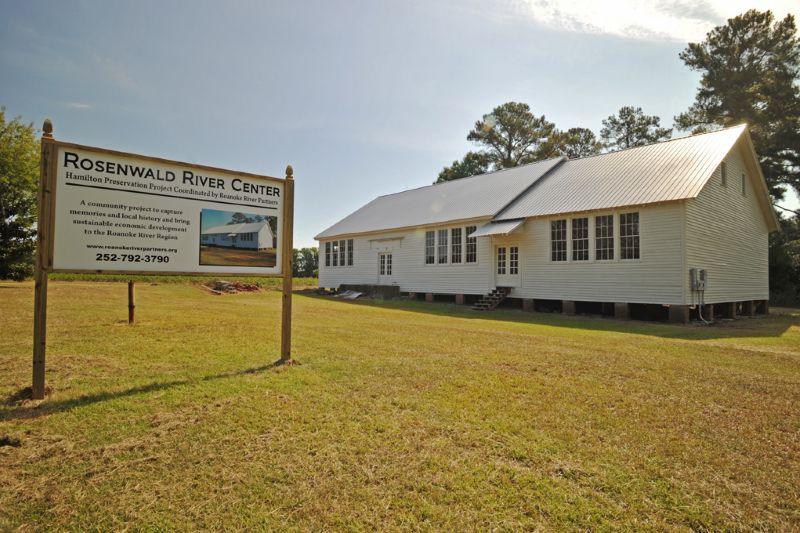
Hamilton Rosenwald School, Martin County
One of only two remaining Rosenwald Schools in Martin County, the Hamilton Rosenwald School was completed in 1914 as a “Three Teacher Community School.” Philanthropist Julian Rosenwald. The president of Sears, Roebuck and Co., provided matching funds to build schools for Black children across the South. North Carolina had the highest number of such schools in the nation. The Rosenwald School in Hamilton was thought to have been built in 1918-1919 with an expansion of a two-room addition in 1920-1921. The wood-frame school was sizable for its time and featured large banks of windows facing southeast to capture natural light into its three classrooms and Industrial Room. It operated until 1960 when the modern Edna Andrews School opened nearby. The school stood vacant until it was acquired and protected by covenants monitored by PNC in 2003. In 2007 the Roanoke River Partners purchased the historic school for use as its River Center. A major restoration of the exterior was completed, and additional work is expected for interior spaces.
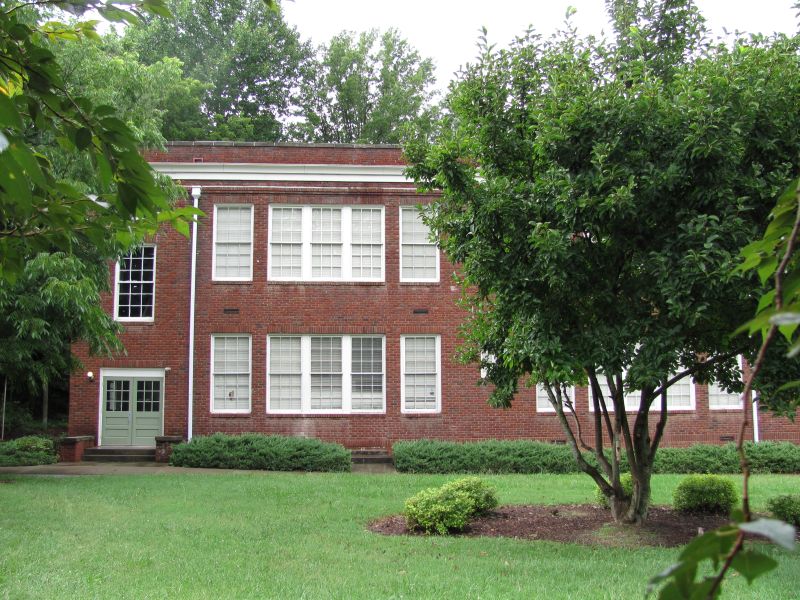
Lenoir High School, Lenoir County
Lenoir High School also represents improvements in the quality of education and school facilities throughout the state. Known initially as the “Lenoir Graded School,” it included primary through high school levels. It was described by its architects, Benton & Benton Architects of Wilson, as “Gothic in design, with specific reference to the Collegiate-English style of the Elizabethan Period.” The two-story building was faced with tapestry brick, with entrances, cornices, and balustrades of Indiana Limestone. The school was spacious, with 24 classrooms, a domestic science room and kitchen, laboratory, auditorium, gymnasium, library, music rooms, playrooms, and facilities. The main building opened in January 1923. Additions were made with a 1935-1937 band building, a 1947 gymnasium, and a 1960s field house. A playing field remains at the rear. Lenoir High School was used continuously as a school for 59 years until 1981, when the property was vacated. Ownership later transferred from the Lenoir County Board of Education to the City of Lenoir. In 1989, the city granted a 50-year lease on the main portion of the school building to Landmark Development Group for reuse as housing for the elderly. The auditorium now serves as a public meeting hall. and the auditorium holds special events that are owned and operated by the City of Lenoir.
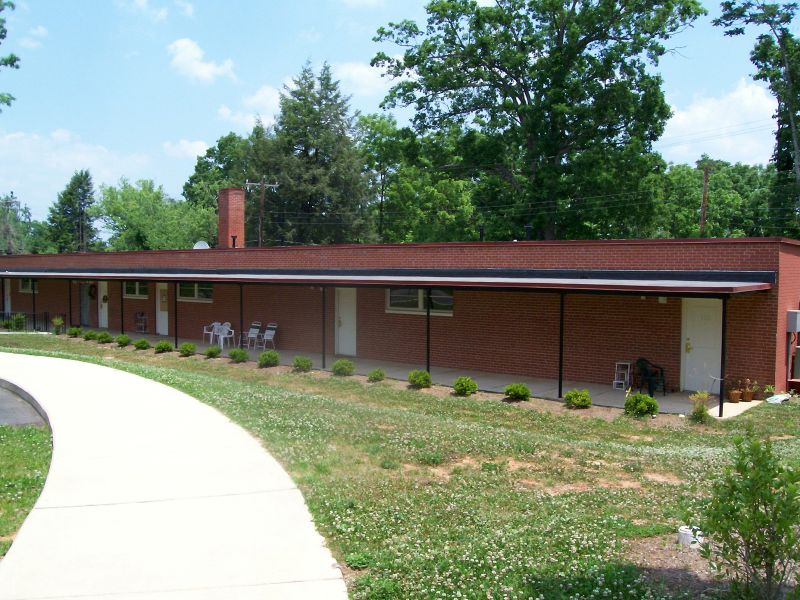
East Flat Rock School, Henderson County
East Flat Rock School opened in 1924 to serve the railroad-centric community located just a mile from the resort-oriented village of Flat Rock. East Flat Rock was defined by its textile and lumber mills, which attracted a high number of employees, necessitating better facilities for its school. To meet the increased attendance, the community commissioned architect Erle Stillwell of Hendersonville to design a consolidated school with 14 rooms and a large auditorium. High school classes occupied four rooms; the remainder were used by primary grades. In 1952, a brick cafeteria was added to the campus, followed in 1956 by a freestanding classroom wing designed in a modernist style by architecture firm Six Associates. The campus was closed in 1993, when the Henderson County and Henderson City school systems merged and consolidated facilities. PNC acquired the property in 1998 and sold the property to The Landmark Group in 2004. The building was adaptively reused as affordable housing, known today as Parkside Commons. The earliest main building is designed in the Classical Revival style and features a pilaster portico topped by urns executed in cast-stone. Other features include banks of large windows to admit natural light, a double door main entry topped by a transom window and pediment. Protective covenants were put in place in 1998 when PNC initially took ownership of the site.
Lincoln Heights Training School, Wilkes County
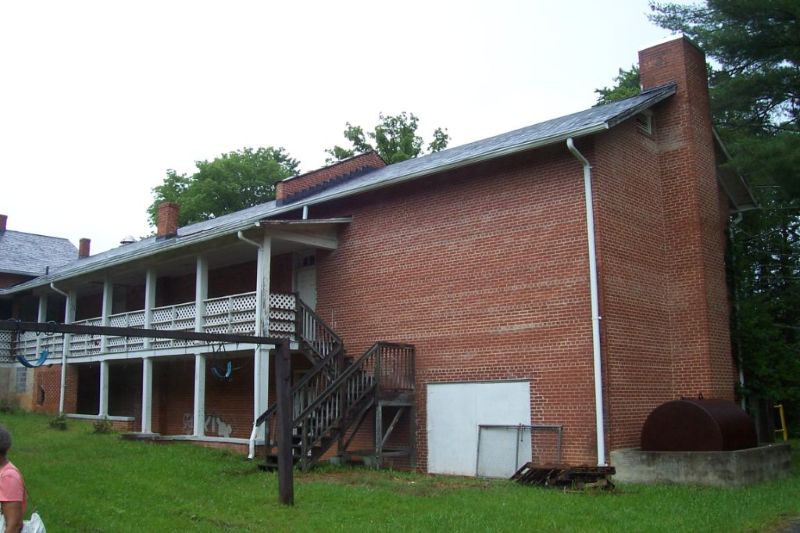
Lincoln Heights Training School, located in the historically Black Cairo community of Wilkesboro, served as the region’s sole teacher training facility. Financed through the Rosenwald Fund, the school opened for the 1924–25 school year with 130 students, though enrollment quickly grew to 168. Growth led to several expansions including more classrooms in 1926 and 1950, an agricultural shop and cafeteria between 1937 and 1957, and a new high school and gymnasium between 1956 and 1963. Community pride ran deep when the North Wilkesboro Hustler newspaper praised its design in 1924, describing “the six well-lighted classrooms which open directly into the auditorium,” which could accommodate 200 students. Today, the building retains many of its original historic features, including its running bond brick veneer, a metal tile roof with open eaves and exposed rafter tails, louvered vents in the side gables, and several interior brick chimneys. To preserve this history, the Lincoln Heights Training School in Wilkes County was protected by an easement in 1986.