

A Look at Private North Carolina Schools of the Nineteenth Century
This series is part of our America 250 Across NC celebration where Preservation North Carolina shares our state’s contributions to American History through the varied stories of historic preservation. September’s theme takes us on a journey exploring North Carolina school buildings, their history, how they had to adapt over time and what they’re used for today.
Early nineteenth century schools in North Carolina were privately administered to the benefit of a high-income audience. Female and male academies provided tools to address the needs of the wealthy, while those of modest incomes received education in smaller settings, often at home. Today, these buildings have been protected by their owners using easements and covenants administered by PNC and still largely reflect buildings built for the high-income families because these structures survived as private residences.
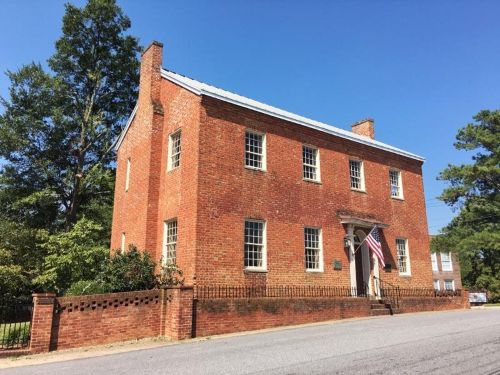
Pleasant Retreat Academy, Lincoln County
The Pleasant Retreat Academy in Lincolnton was chartered in 1813 and its restrained Federal-style schoolhouse was constructed around 1819. It stands among the largest of the few surviving early nineteenth century examples of the many private academies that stood in communities across North Carolina before the development of public schools. The two-story brick building exemplifies the ambition of the era to reflect the growing wealth and urban pride of villages as centers of trade. The academy sits nearly flush with the street as traditionally seen in towns of the period. Its two-story brick walls rise atop a low fieldstone foundation. Notable features include Flemish bond with some glazed headers, flat arches above windows, and a wide corbel cornice The main entry is distinguished by a notable fanlight. The first floor is composed of a large recitation room. The academy opened around 1819 under the leadership of Joseph E. Bell, who was joined in 1821 by Rev. John Mushat. Clients included wealthy North and South Carolina planters who sought to educate their sons for prominent roles as planters, professionals, and politicians. Among the all-male alumni of Pleasant Retreat in the mid-nineteenth century included future Texas governor and United States senator James Pinckney Henderson; future NC governor and United States senator William A. Graham, and future Georgia governor and United States senator Hoke Smith. It is thought the school remained open until 1878, but it remained in the ownership of school trustees when the building was leased to the Lincolnton Graded School. In 1907, trustees conveyed the site to serve as a Memorial Hall. In turn, the nonprofit conveyed the property to PNC, which has protected the property since 2022. Today it is used as meeting space, and as PNC’s Western Regional headquarters.
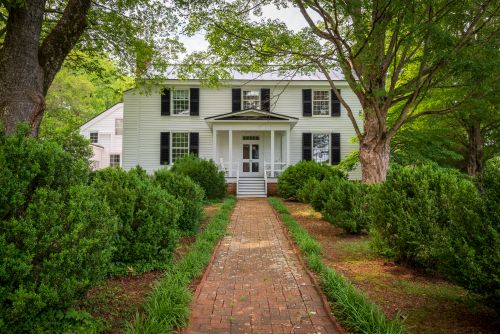
Bingham School at Oaks, Orange County
The Bingham School at Oaks consists of a complex of buildings from several eras situated in a bucolic setting in the rolling Piedmont farmland of western Orange County. The school is part of an educational dynasty that included three generations of the Rev. William Bingham over a period of 135 years. This was the home of the Bingham School from 1845 until 1864, one of many schools established by Rev. William Bingham beginning in 1793 in Wilmington and continued by his sons and grandsons. The Bingham family franchise gained a statewide reputation for academic excellence. William James Bingham purchased the Oaks property in 1844 and re-established his school to a high reputation. He accepted only 30 boys per year, and tuition was paid in gold, not currency. The school moved from Oaks to Mebane in 1864 to be close to the railroad, and later to Asheville where it remained open until 1928. The complex is centered on a rambling frame house, of which the rear ell likely pre-dates ownership by the Bingham family. Portions of the ell feature early details such as log construction, a massive interior fireplace, and corner stairs. The front portion, however, was likely built around 1850 in the Greek Revival- style. Its exterior is plainly finished with details that include a double-leaf door entrance, surrounds with corner blocks, and large 12-over-12 windows on the first floor. Interiors maintain a high degree of integrity, including handsome wainscotting, woodgraining, surrounds with corner blocks, and post-and-lintel mantels. The Bingham School and its outbuildings have been preserved as a residential property by PNC through an easement since 1977, one of the first such protective covenants held by the organization.
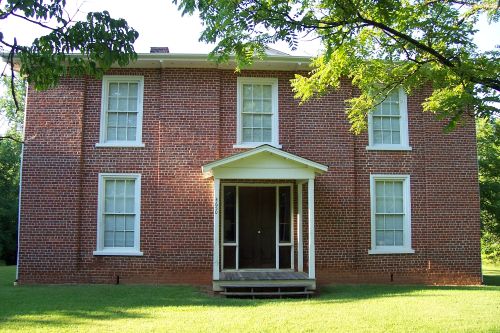
Richmond Hill, Yadkin County
Richmond Hill served as the home, office, and law school of jurist Richmond Mumford Pearson. After attending the University of North Carolina, Pearson was admitted to the North Carolina Bar in 1826 and went on to serve in the state legislature, on the Superior Court, and as Chief Justice of the North Carolina Supreme Court. He is remembered for his sound legal reasoning, his opposition to secession, and his resistance to radical Reconstruction. Pearson first operated a law school in nearby Mocksville, but his Richmond Hill Law School became one of the most prominent in North Carolina. It trained both students preparing for county court licenses and more advanced students seeking admission to practice in superior courts. Pearson claimed to have taught “more than a thousand law students” at Mocksville and Richmond Hill, many of whom became influential figures in North Carolina and national legal and political life. He commissioned the construction of Richmond Hill around 1860. The style of the two-story brick residence blends traditional vernacular design, including its symmetrical center-hall floor plan with Tuscan influences such as the recessed brick bays, wide overhanging eaves, and low-pitched roof. Interior details are equally austere, with plain baseboards, surrounds with corner blocks, and post-and-lintel mantels. Students were housed in nearby barracks that no longer remain standing. Preservation of this important site was an early priority of the Society for the Preservation of North Carolina Antiquities (todays PNC) which purchased the site in 1940. Ownership was conveyed to the Yadkin Historical Society in 1968. Today the house is operated as a museum by the Yadkin County Parks and Recreation Department.
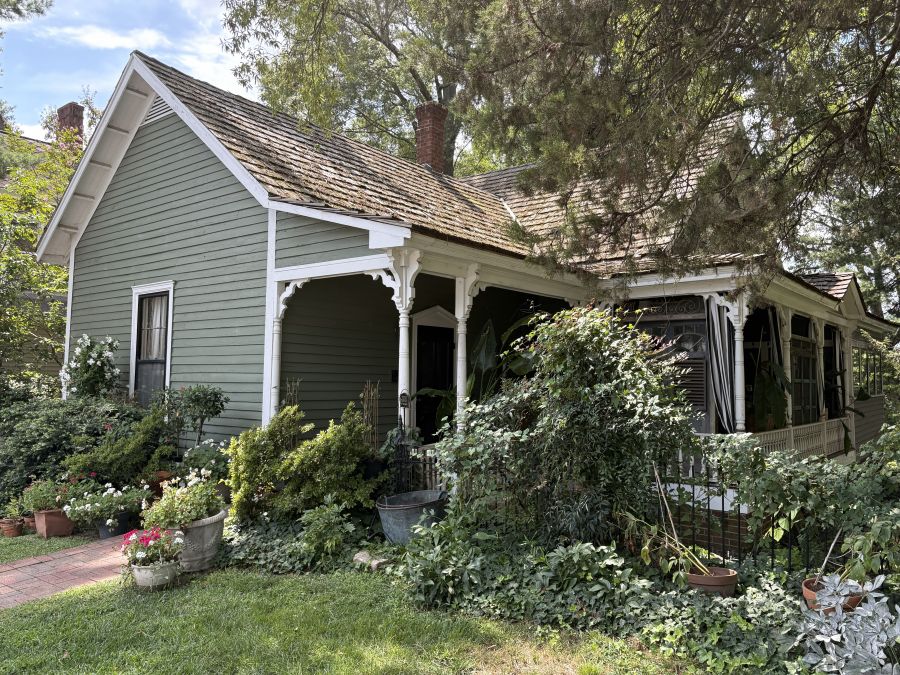
Lynch’s Select School for Boys, Orange County
The one-story frame structure was constructed as one of three buildings that comprised the campus of Lynch’s Select School for Boys in 1879. Major William Bingham Lynch, a grandson of Rev. William Bingham of the well-known Bingham School in Orange County, likely leveraged his family’s reputation as teachers and locating his school overlooking the North Carolina Railroad in the growing village of High Point. The campus included the main building and two barracks of approximately fifteen rooms each (no longer standing). The sole remaining structure of the campus is the main building, containing an auditorium, a study hall, and two recitation rooms. Lynch departed for Florida for health reasons by 1882 when the school was re-opened by W. A. Blair as principal of High Point’s first public school. The building was utilized for other schools until 1898, when it was converted into a residence for Lulu and O. Arthur Kirkman. The Kirkmans added porches and subdivided rooms to accommodate their needs. Around 1913, they moved the structure south from its original location overlooking the railroad tracks to make way for a grand new residence. Today the schoolhouse retains many original features, including early windows, window and door surrounds and siding, and is used for office space. It has been protected by protective easements monitored by PNC since 1994.