

North Carolina Schools of the New South Modernization Movement
This series is part of our America 250 Across NC celebration where Preservation North Carolina shares our state’s contributions to American History through the varied stories of historic preservation. September’s theme takes us on a journey exploring North Carolina school buildings, their history, how they had to adapt over time and what they’re used for today.
Emblematic of “The New South,” schools in North Carolina adopted distinctive Modern designs by the mid twentieth century indicative of the state’s continued commitment to education. Increased focus on addressing racial inequity resulted in higher spending on schools restricted for Black students to avoid desegregation but following the 1954 Brown v. Board of Education decision, North Carolina moved through resistance and legal battles to complete broader school integration by the early 1970s.
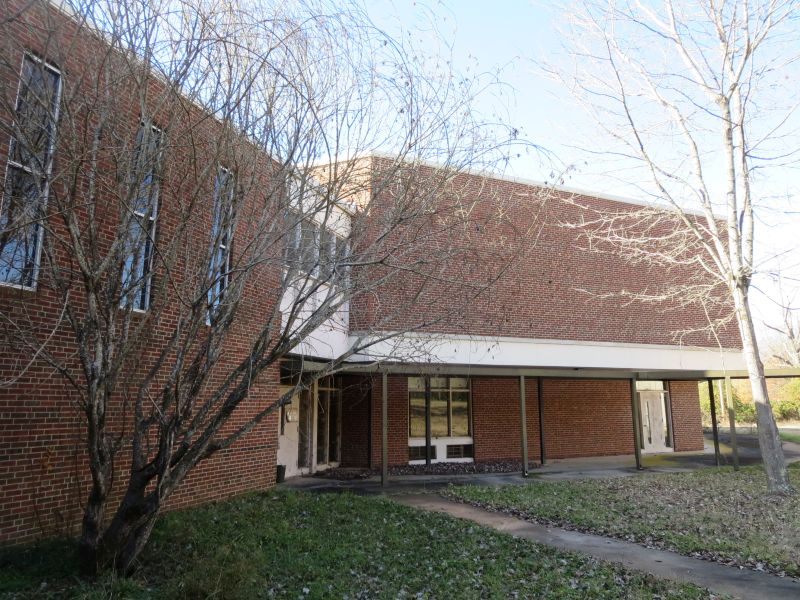
Dunbar Junior and Senior High School, Davidson County
The Dunbar Junior and Senior High School in Lexington was built in 1951 and named after the renowned African American poet Paul Laurence Dunbar. The modernist campus was designed by prominent North Carolina architect George Milton Small, Jr. of G. Milton Small & Associates, one of the modest influential modernist architecture firms in the state. The campus was started at the beginning of racial integration of schools, and its progressive style sought to satisfy sentiments that Black students were underserved by poorer quality facilities and thus deserved to be integrated with white students. The Lexington Schools delayed integration efforts until 1968. Integration led to the closure of Dunbar as a secondary school that year. Additions were made in 1957 and 1962, culminating in the school’s highly unique octagonal media center and classroom wing built in 1973. The school has been protected by covenants since 2009, and it is currently being adaptive used as affordable housing using Historic Tax Credits. Its ballfield and playground are used as a community park.
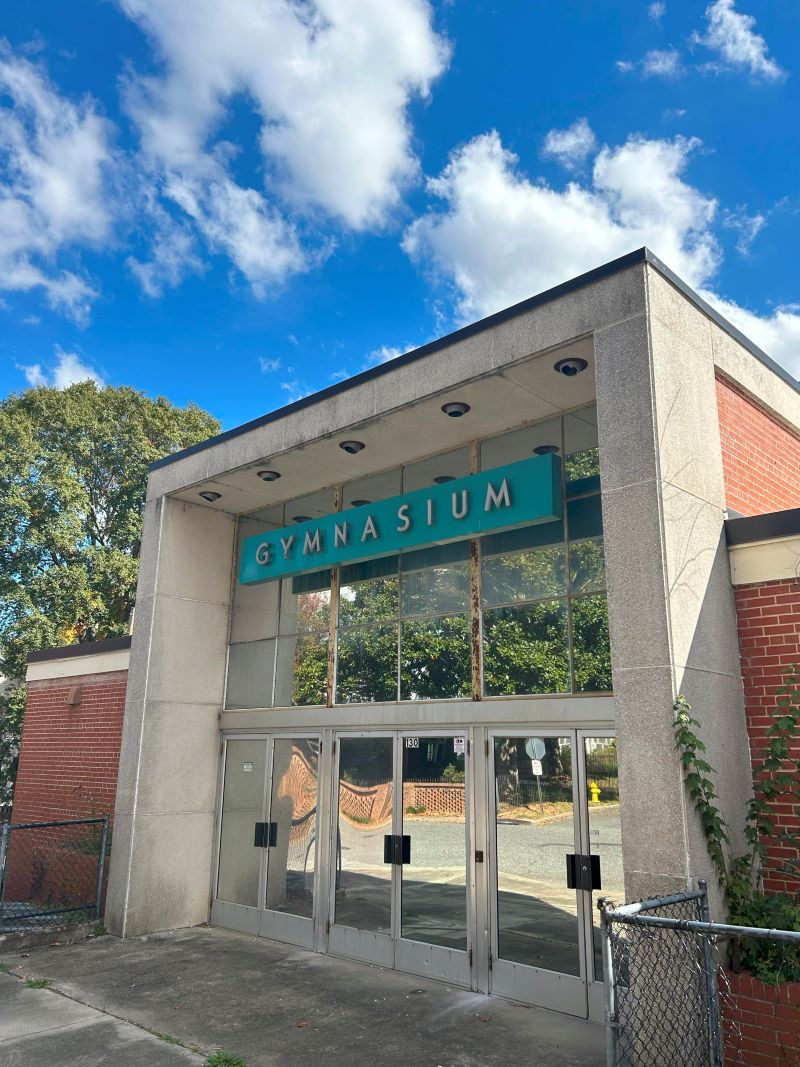
Block Smith Gymnasium, Lincoln County
Built in 1954 in Lincolnton, the Block Smith Gymnasium marked a significant expansion of the Lincolnton High School campus, situated directly across the street from the main school building. The gym was dedicated to Charles D. “Block” Smith, a beloved head athletics coach who died in military service in 1944. Architecturally, the Mid-Century Modern structure is dominated by its signature feature: a broad, segmental-vaulted roofline that spans the interior gymnasium space. Its symmetrical facade is centered on a tall, concrete-framed main entrance featuring three pairs of double-leaf glass doors surmounted by large glass panels. Inside, the main-floor lobby features zigzag pattern colored square tiles. The gymnasium showcases dramatically exposed steel trusses suspended over a basketball court with seating for 1,500 attendees. Below are classrooms, changing rooms with showers, and storage. Protected by preservation covenants since 2024, the gymnasium is adaptively used as a private residence.