America 250 in October | NC’s Vernacular Architecture
This series is part of our America 250 Across NC celebration where Preservation North Carolina shares our state’s contributions to American History through the varied stories of historic preservation.
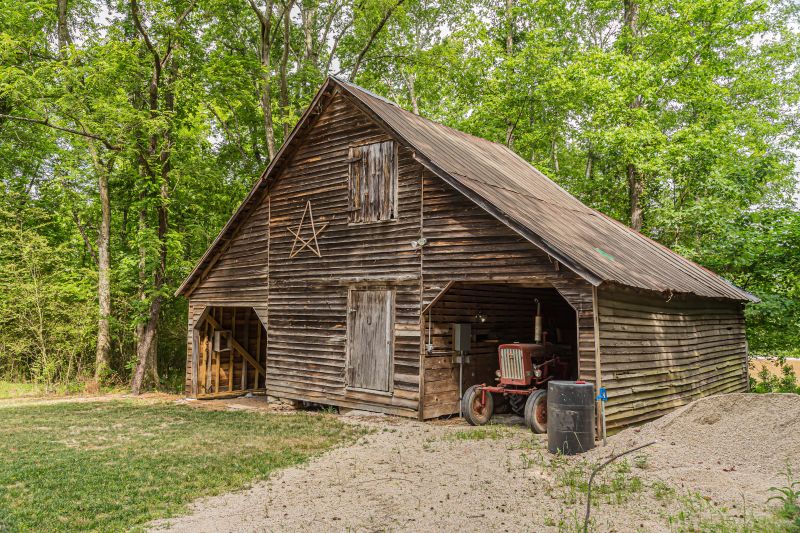
Vernacular architecture is the architecture style informed by a building’s native land and culture. For North Carolina, that looks like tobacco barns, textile mills, and mid-century suburbs. These buildings and places provide insights into our state’s cultural, racial, and economic landscape. North Carolina’s early architecture reveals a rich history of technical building traditions in addition to a variety of local materials, regional climatic influences, and cultural practices that provide us with ways to examine and learn about those who came before us.
North Carolina’s Special Culture Hearths
North Carolina’s vernacular architecture offers a useful lens for understanding our state’s cultural traditions. These traditions were shaped by three primary Colonial-era culture hearths along the Atlantic seaboard, centered on Boston, Philadelphia, and the Chesapeake Bay region. At least two of these – Philadelphia and the Chesapeake and Tidewater region – influenced historic building traditions such as construction methods and building forms across North Carolina. This series explores buildings protected by Preservation North Carolina’s easements and covenants that emphasize vernacular building traditions rather than high-style architecture. We hope as you get to know these buildings, and the next time you pass by or enter a historic structure in North Carolina, you feel a deeper appreciation of how these places and their occupants contributed to our state’s rich history.
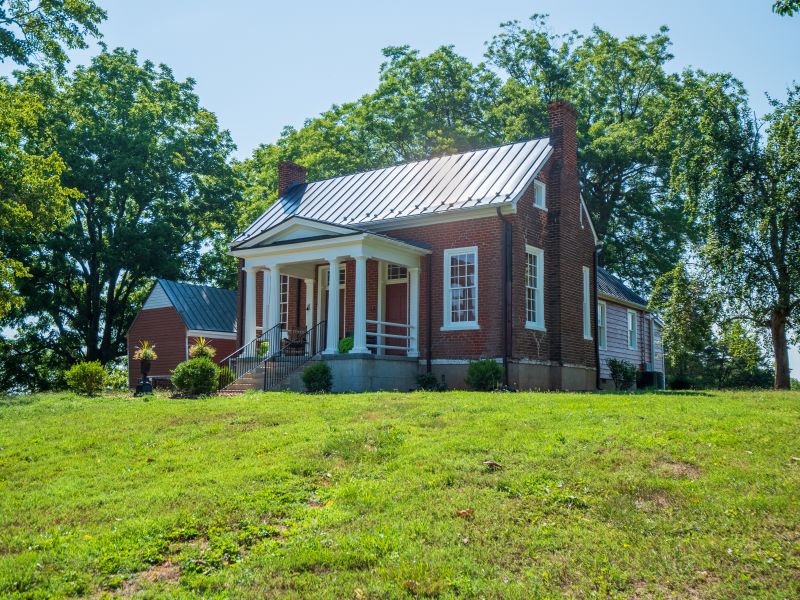
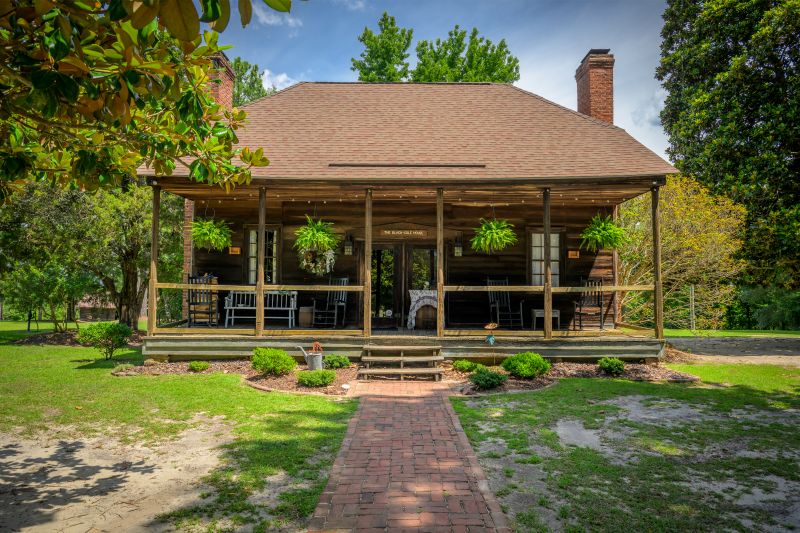
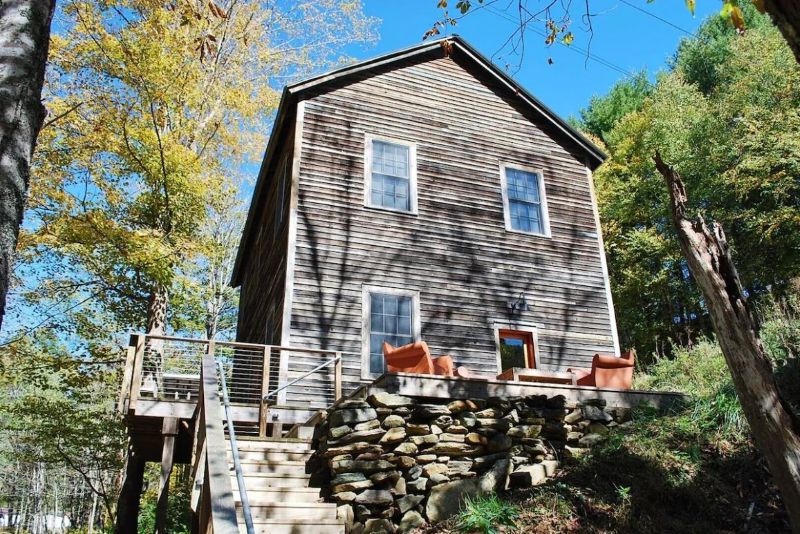
Click on the images below to learn about different architectural styles based on different regions of North Carolina