Gordon-Brandon House
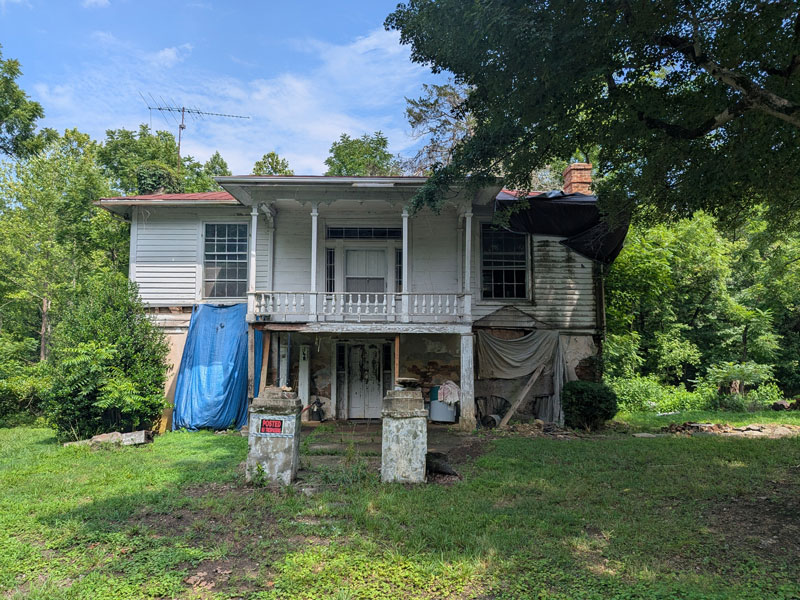
- $75,000
- 1,967 square feet
- Lot Size: 1.7 acres / Zoning: Residential (N/A)
Cathleen Turner, Regional Director
Preservation North Carolina, Piedmont Office
919-832-3652 ext. 240,
cturner@presnc.org
Unique Greek Revival Cottage on Secluded Wooded Lot in Milton
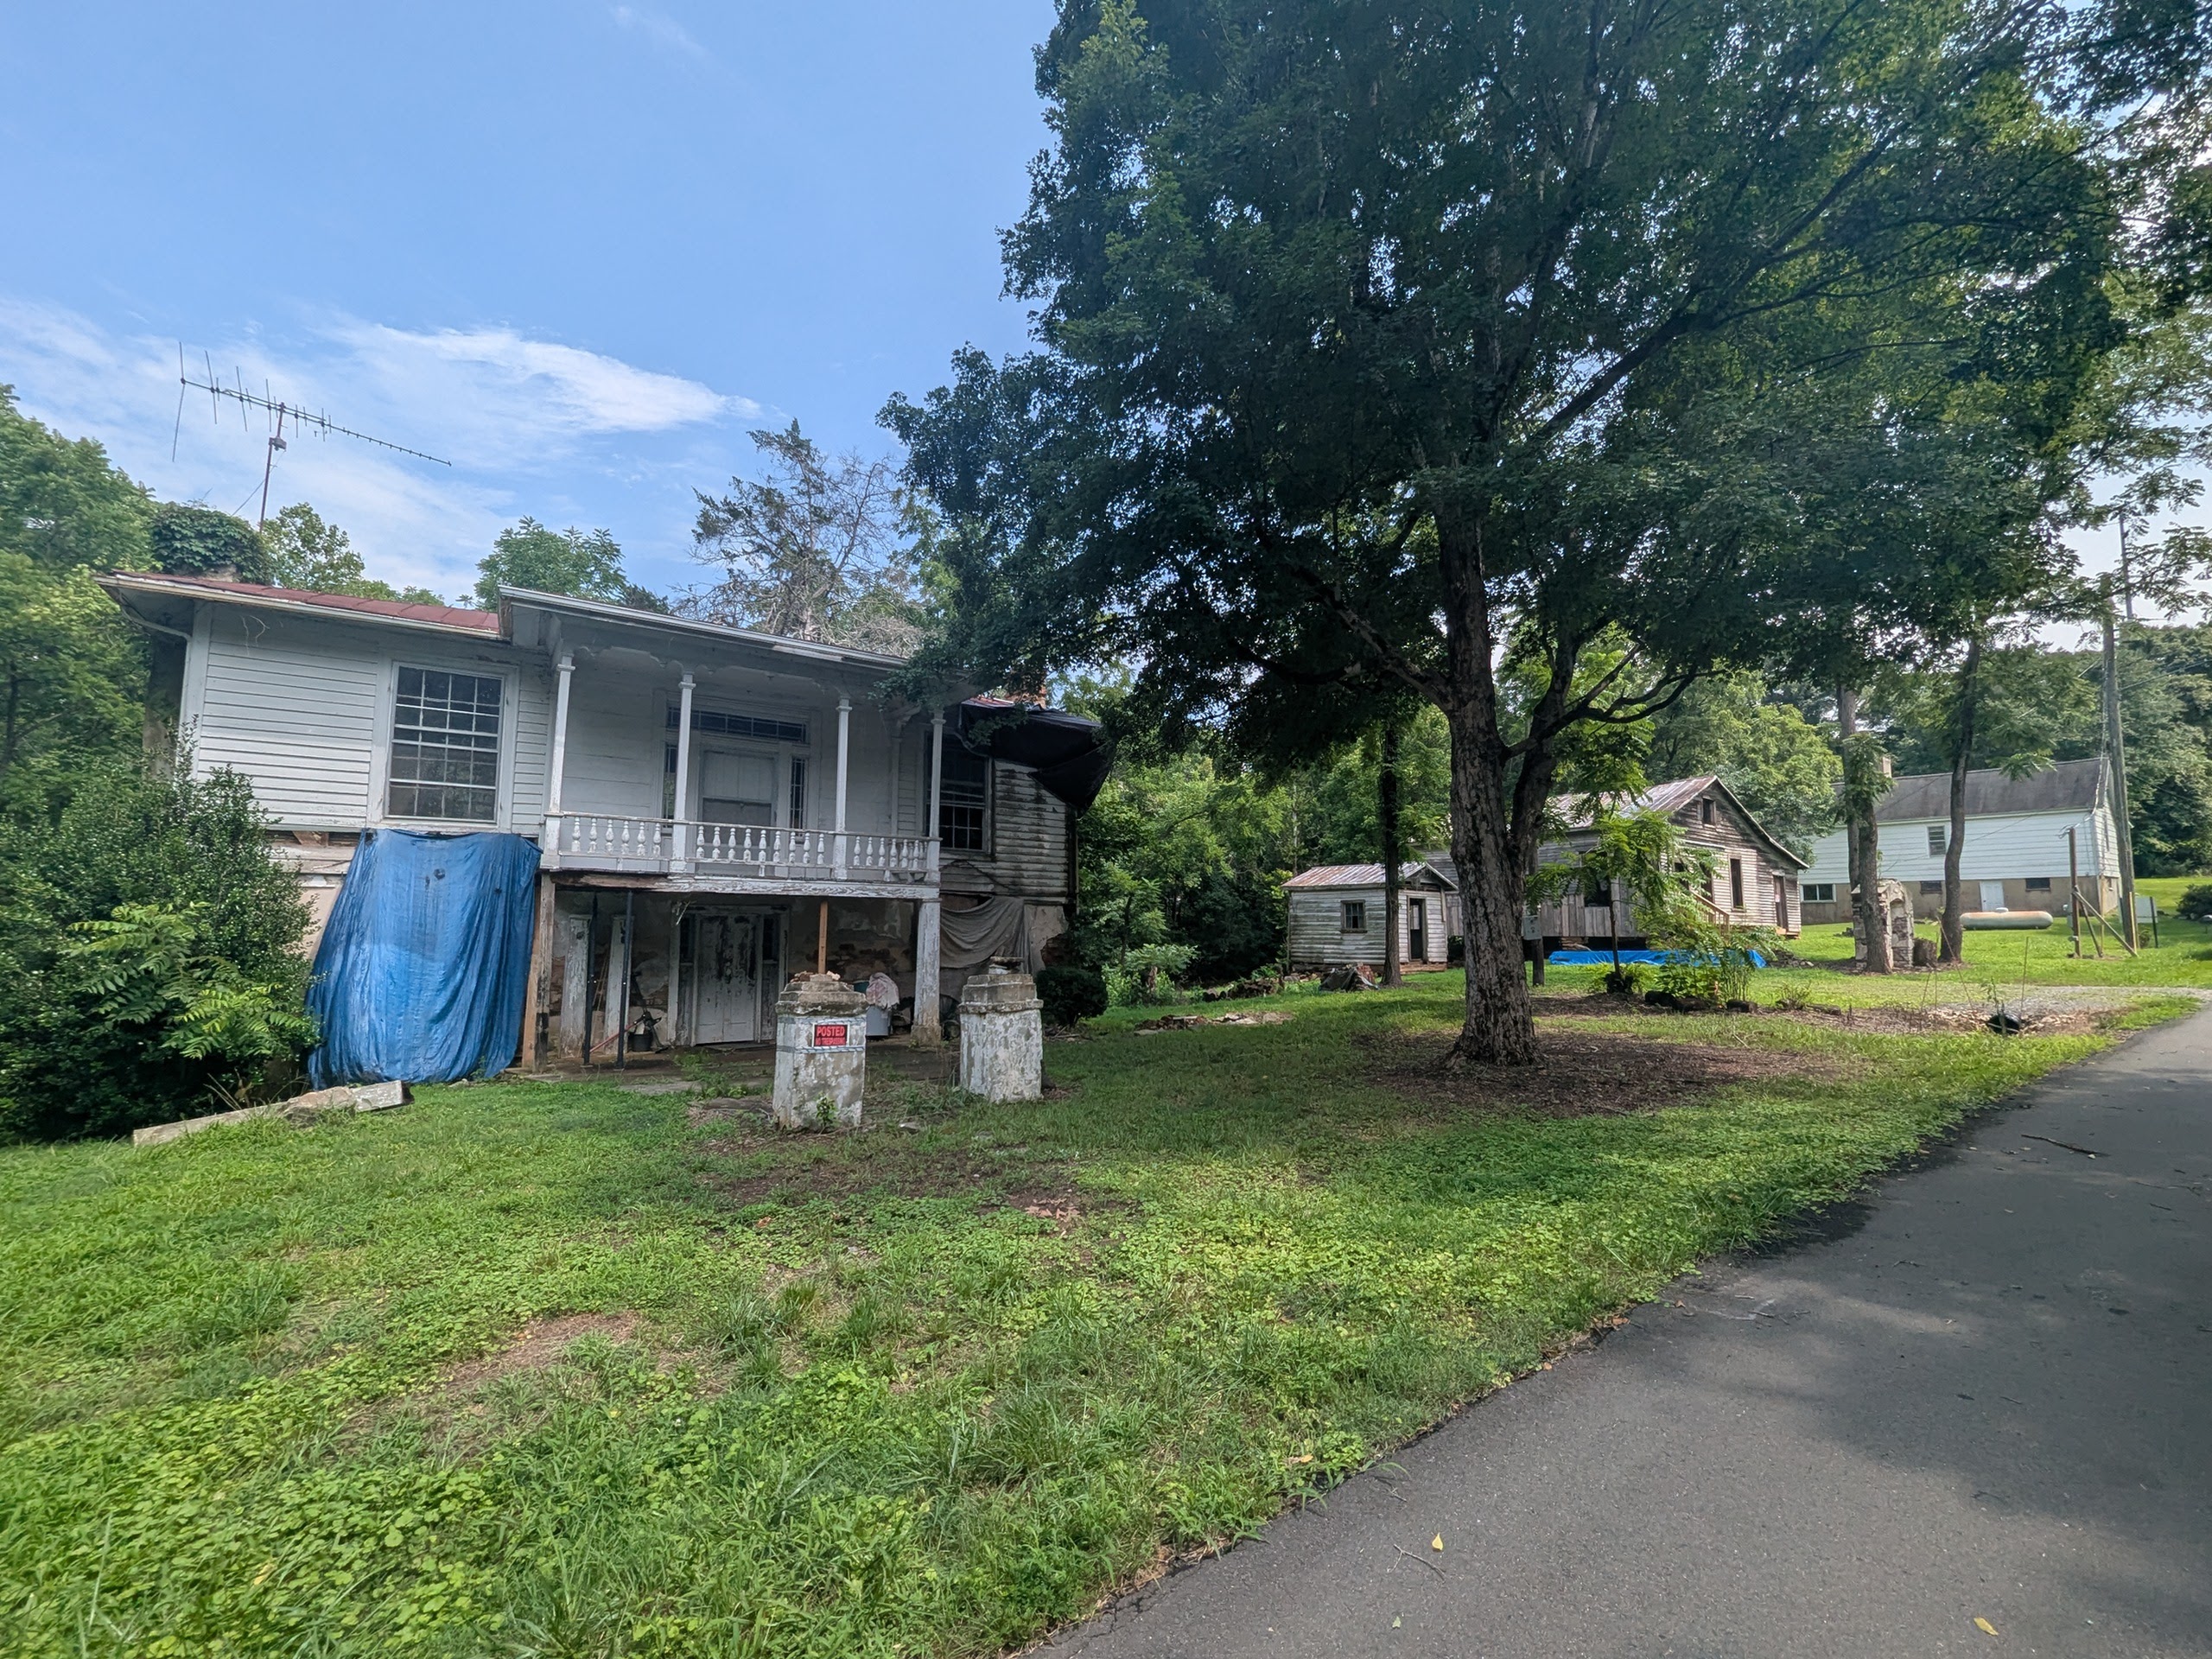
The Gordon-Brandon House is an unusual example of a uniquely Milton house type: a modest-scale raised Greek Revival cottage consisting of a brick lower level and a wood frame upper level containing the main entrance and ornamentation. Located at the end of N. Bridge (“Warehouse”) Street, the house is set near Country Line Creek on a secluded wooded lot entered through masonry gates. Nearby is the last remaining tobacco factory in Milton.
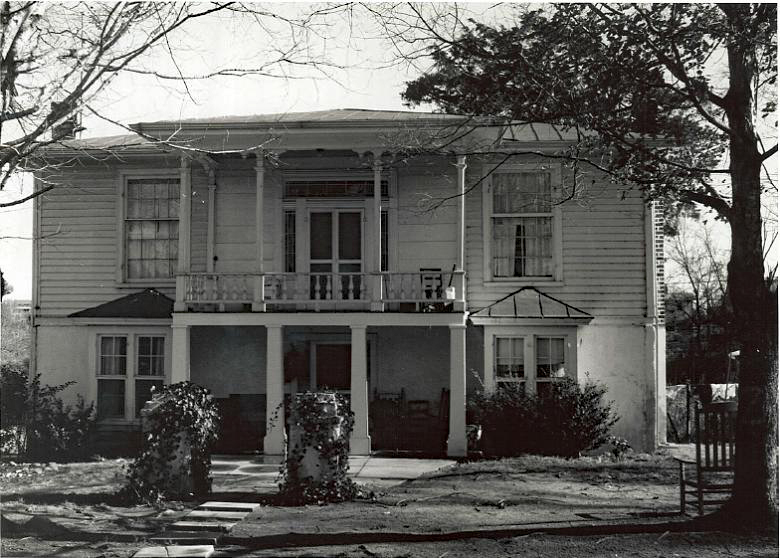
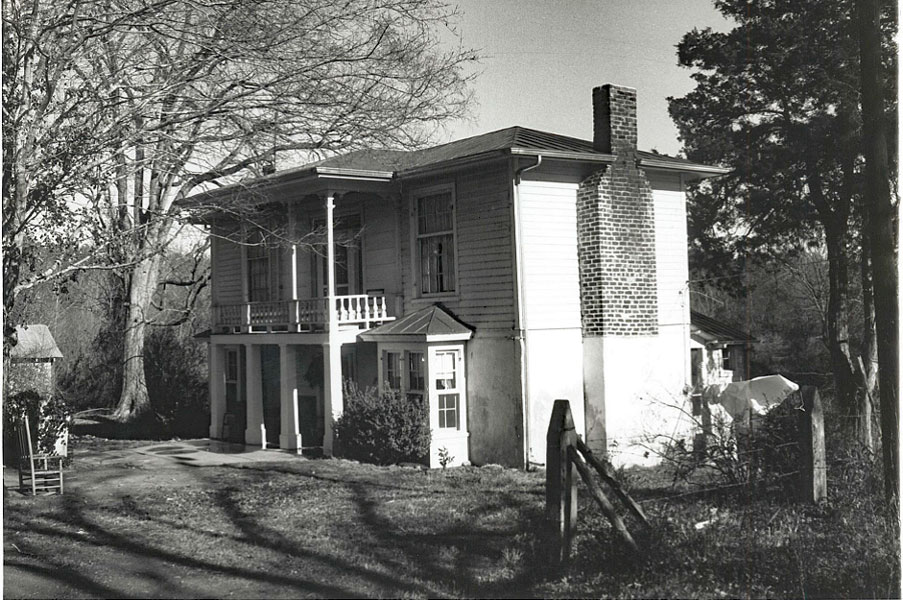
The six images below are archival photos.
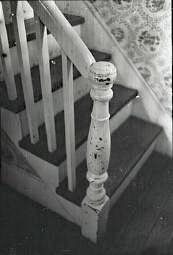
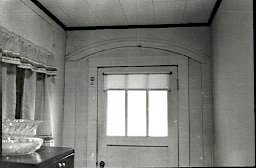

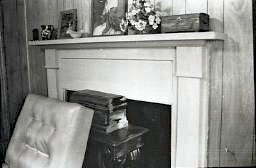
Today there are four known such cottages in Milton built for local merchants between 1840-1860. During this time, Milton was an early 19th century commercial boomtown with several factories and warehouses, a foundry, cotton gins, a roller mill, along with taverns, hotels, various retail shops, doctors, lawyers, a state bank, and cabinet shops. The most famous was that of Thomas Day, a free Black cabinetmaker renowned for his furniture and interior woodwork.
The Gordon-Brandon House may have been built c.1850 by Field Gordon who owned a local saloon. In 1950 it was purchased by Hunter and Annie Brandon. Mr. Brandon owned the Tire & Grill and Mrs. Brandon was a teacher.
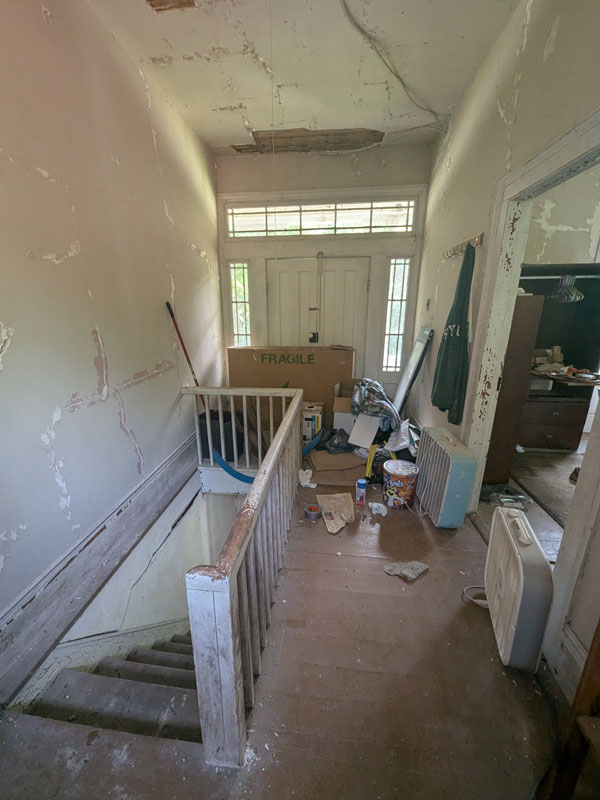
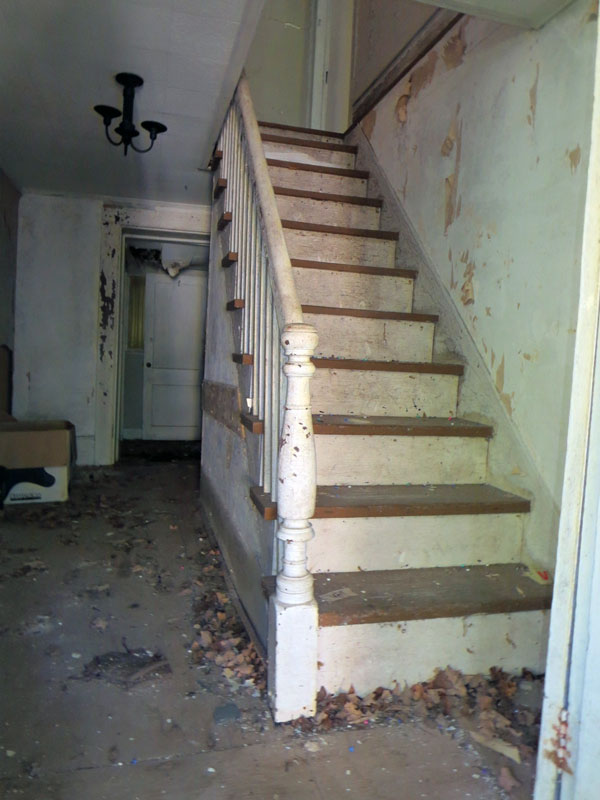
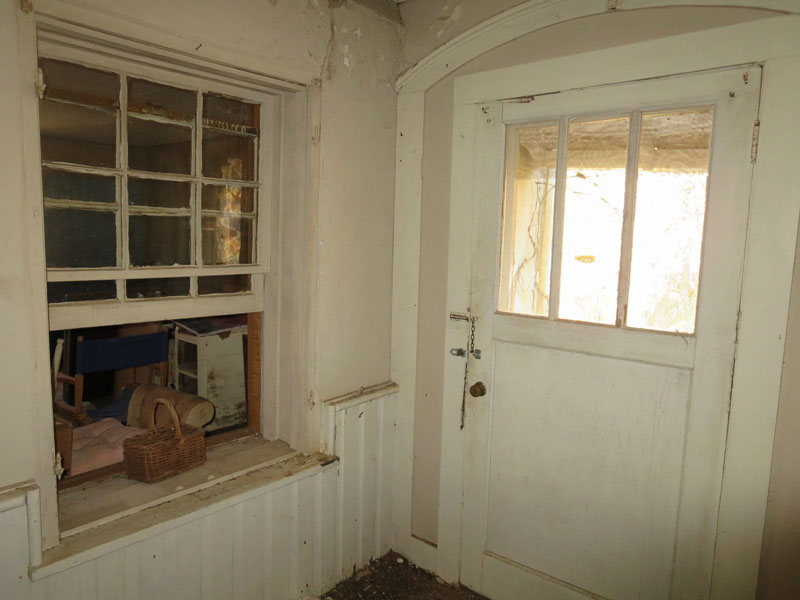
The following twelve images were taken in 2017-2018 prior to rehabilitation work starting.
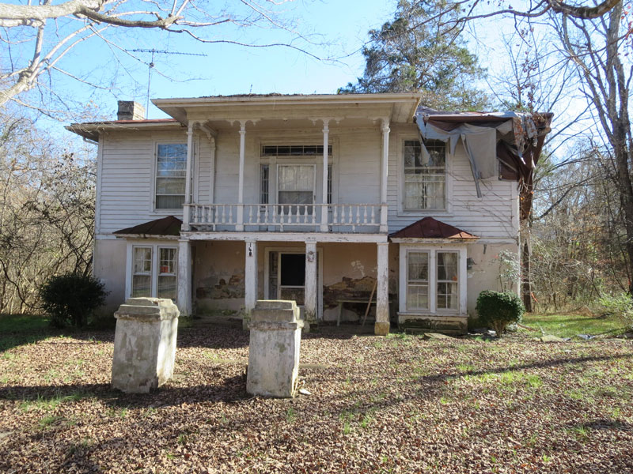
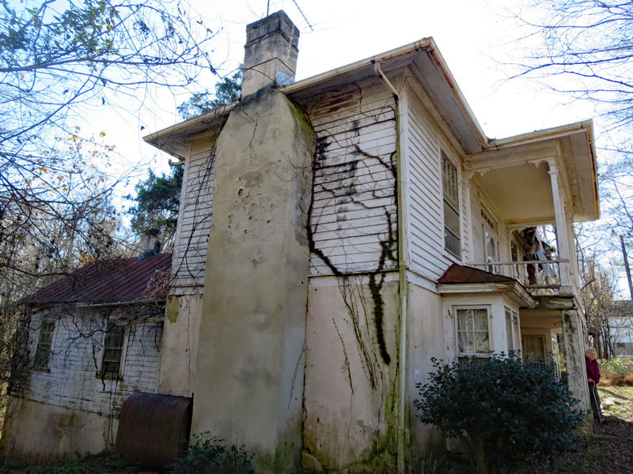
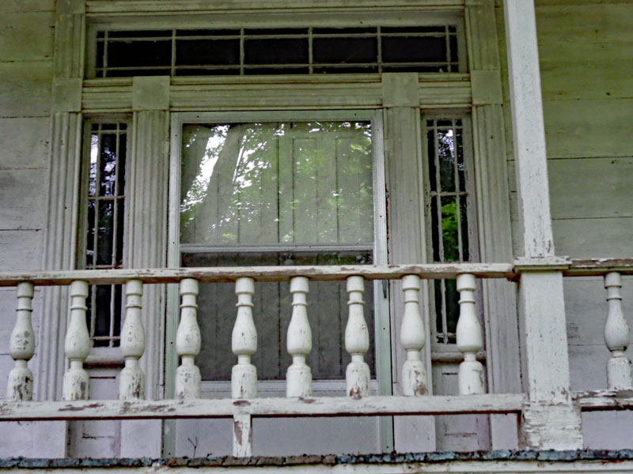
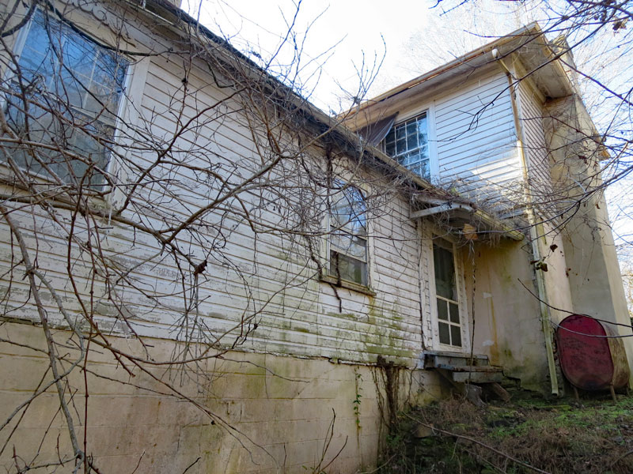
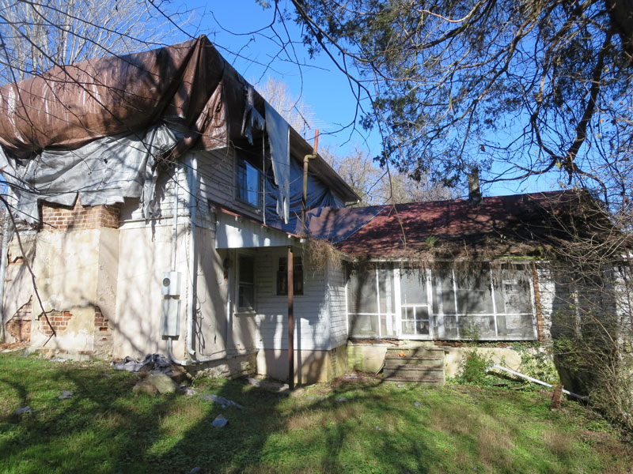
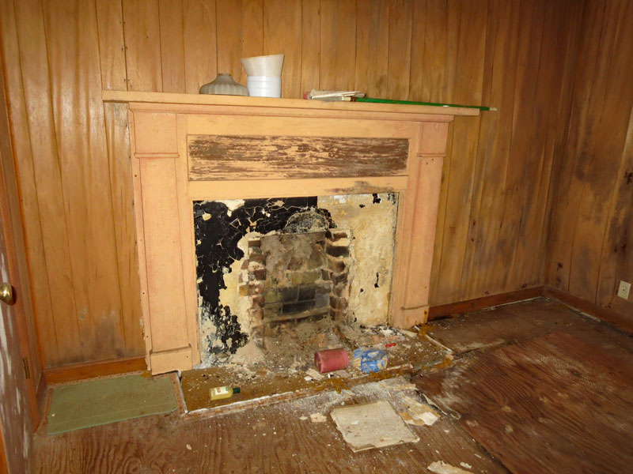
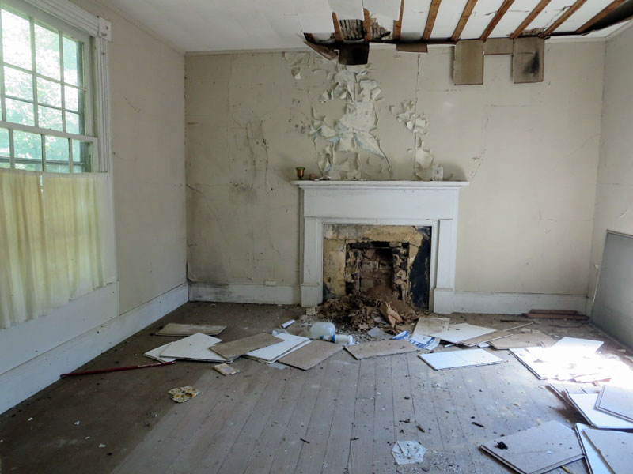
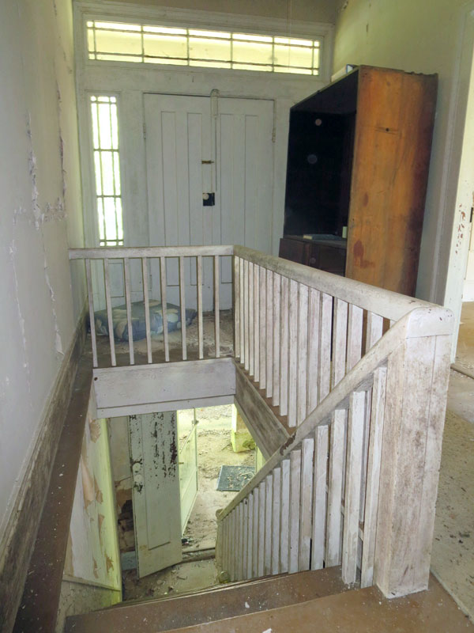
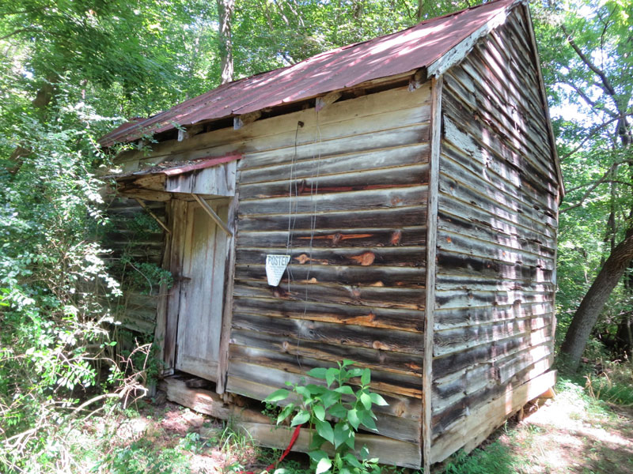
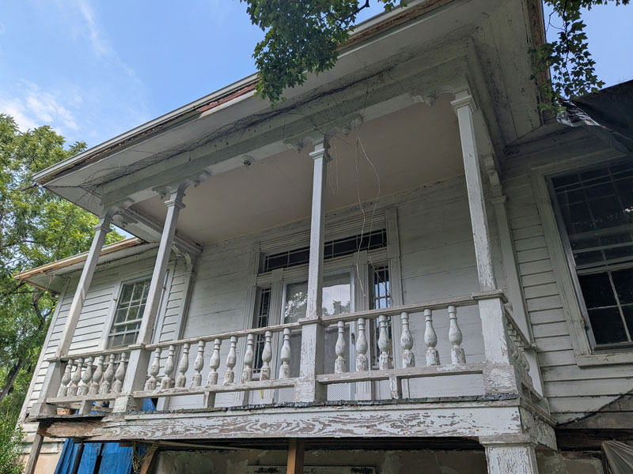
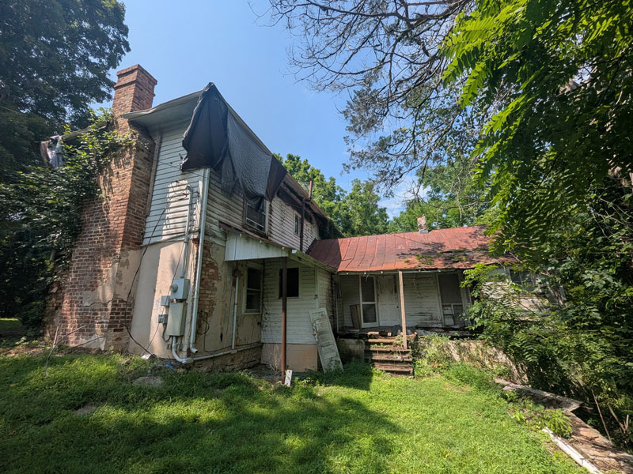
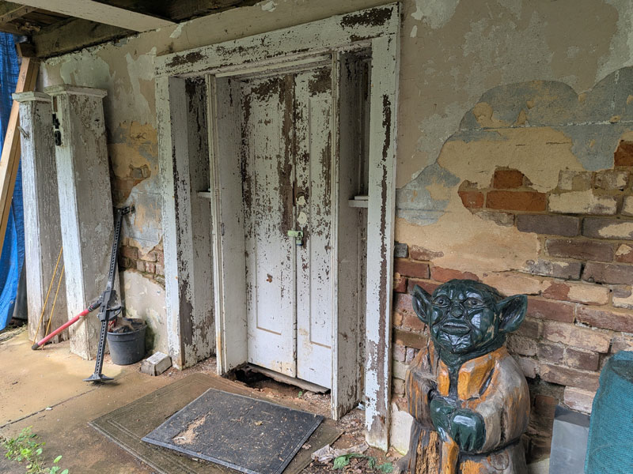
The raised brick lower level was finely finished with stucco and an application of scored lines emphasized by white penciling to give it an elegant ashlar stone appearance and anchor the house to its site. Although much of this treatment was later covered with paint or new stucco, there are glimpses of the original detail on the rear elevation. The front façade is dominated by a two-story, three bay wide porch supported by four large beaded posts on the lower level and more delicate chamfered posts on the upper level dressed with molded caps, decorative brackets and turned balustrade. The two-paneled, double-leaf doors on the upper level are set within an irregular-glazed transom and sidelights similar to those found in other houses in the area and known to be associated with Thomas Day. This is surrounded by a heavily fluted architrave with plain cornerblocks.
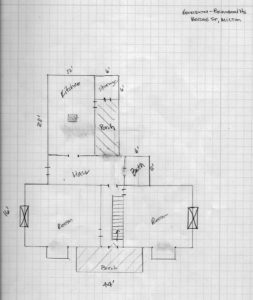
First floor sketch
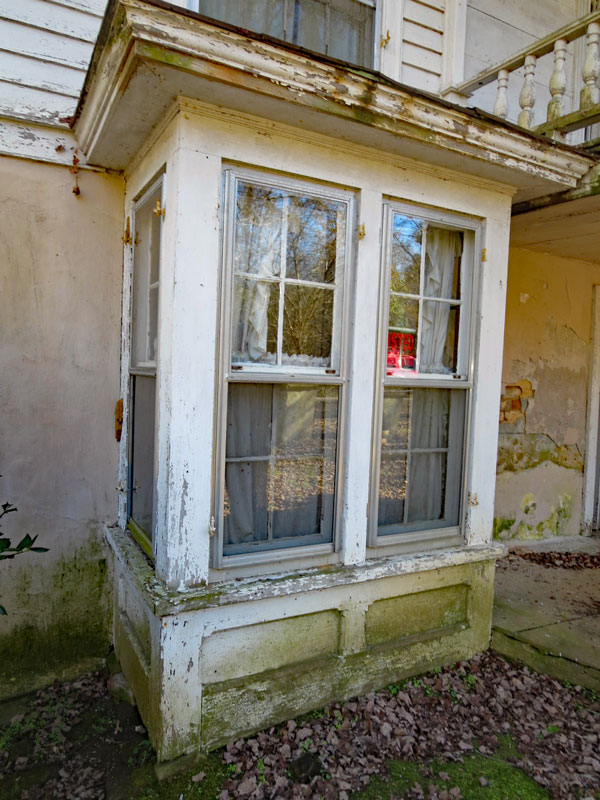
The entrance of the lower level is comparatively plain with a set of simple double-leaf doors with single flat panels flanked by recessed half-sidelights. Three-sided bays with 4-over-4 windows flanked each side of the entrance, but were removed during an initial repair effort to address water issues. Of special note are the rather large upper level windows consisting of 8-over-12 sash with wide architraves and delicate molding. The house is capped by a low-pitched standing seam roof and wide eaves typical of Greek Revival houses of the period. Two brick exterior end chimneys have been stuccoed in the last forty years.
The main two-story section of the house is arranged in a center hall plan with a large room on either side of the hall on each floor. The interior is simply finished with plaster walls, a staircase with turned newel post, molded railing and plain pickets, symmetrically molded window surrounds with cornerblocks, tall beaded baseboards, and plain Greek Revival mantels. A rear ell that was originally two rooms has been opened up in recent years to create a large open kitchen. An enclosed former breezeway, which connects the lower level center hall to the ell serves as an entry hallway and provides space for a bathroom at one end.
Some rehabilitation work has been started on the property including removal of rotten flooring to begin repair of the joists, and repointing and repair of the south side chimney. A comprehensive rehabilitation is still needed, including rebuilding the two front bay windows, masonry repair/repointing, foundation and structural repair. The roof will need to be assessed and repaired accordingly. Other needed repairs include new electrical, plumbing and HVAC systems, removal of wood paneling, repair/replacement of damaged plaster, and new bathrooms and kitchen. The property is located in the Milton National Register Historic District and is eligible for rehabilitation tax credits.