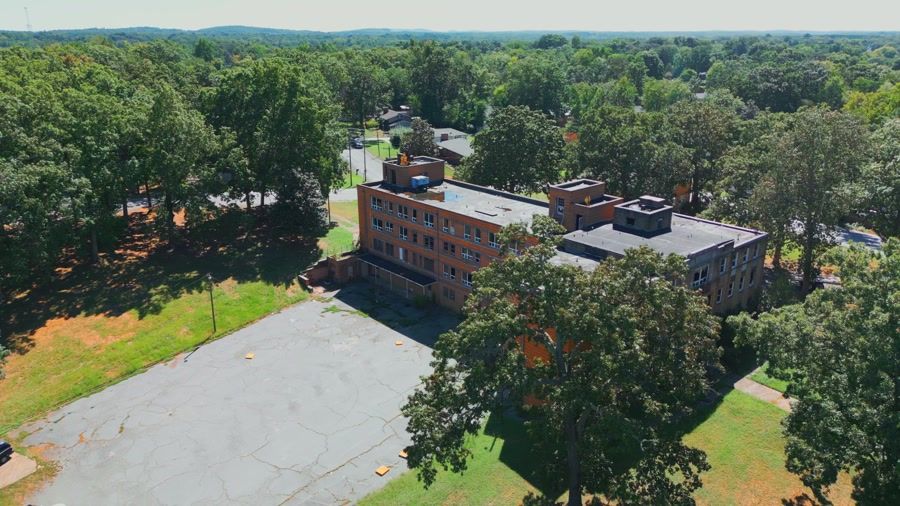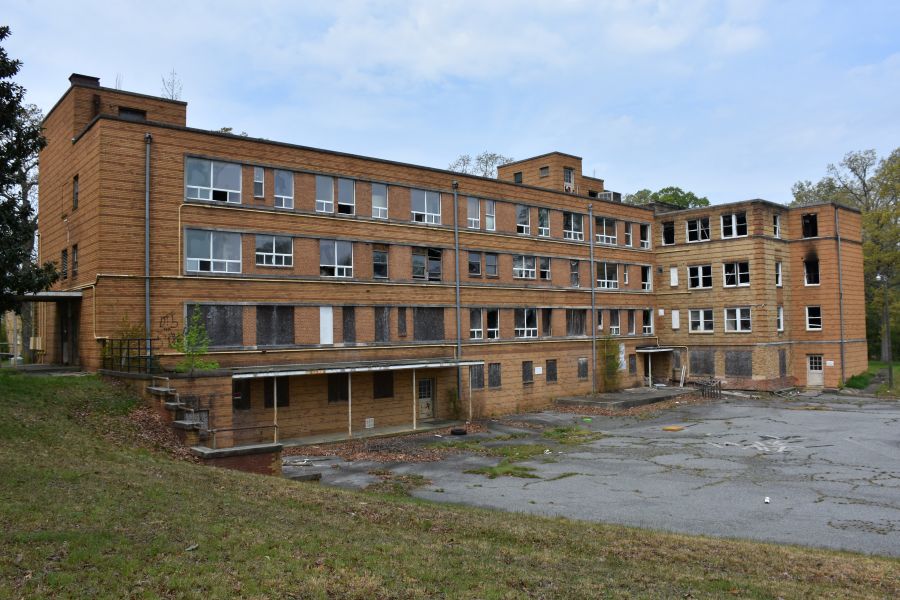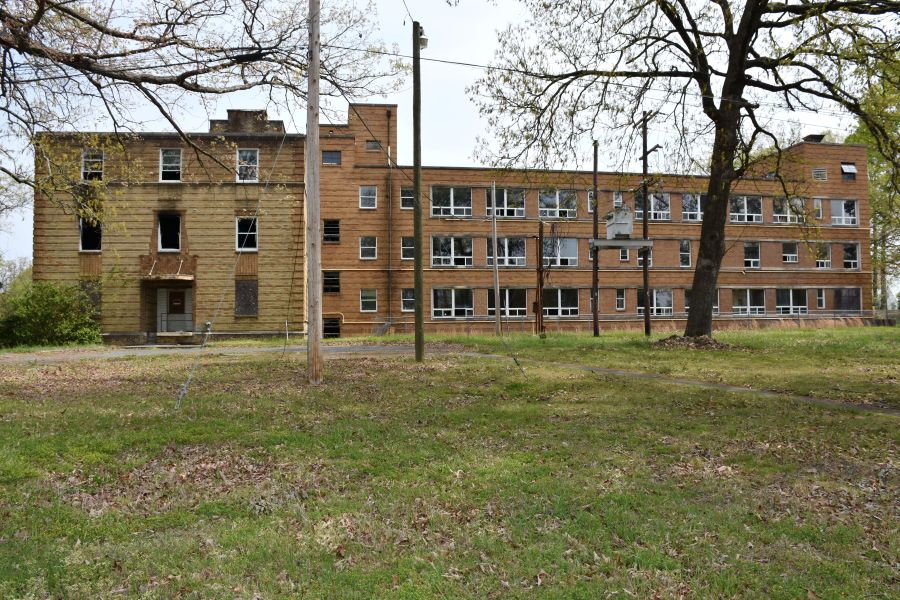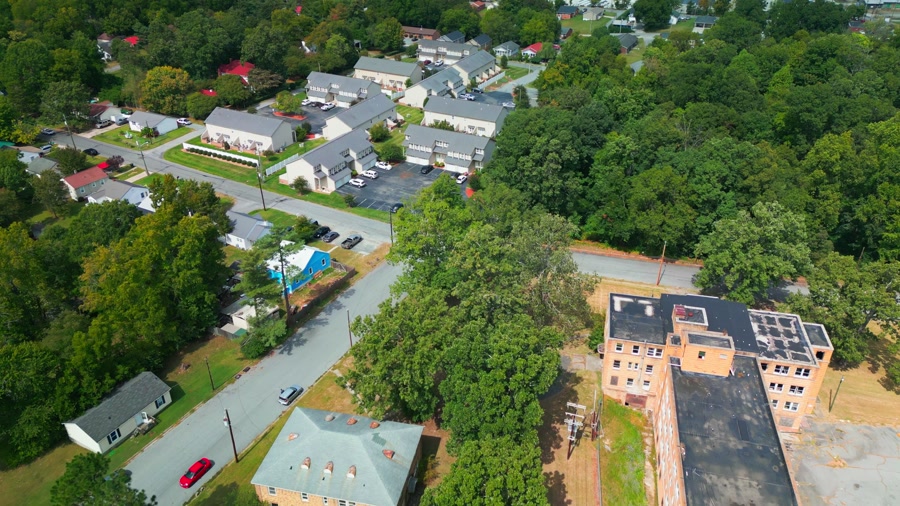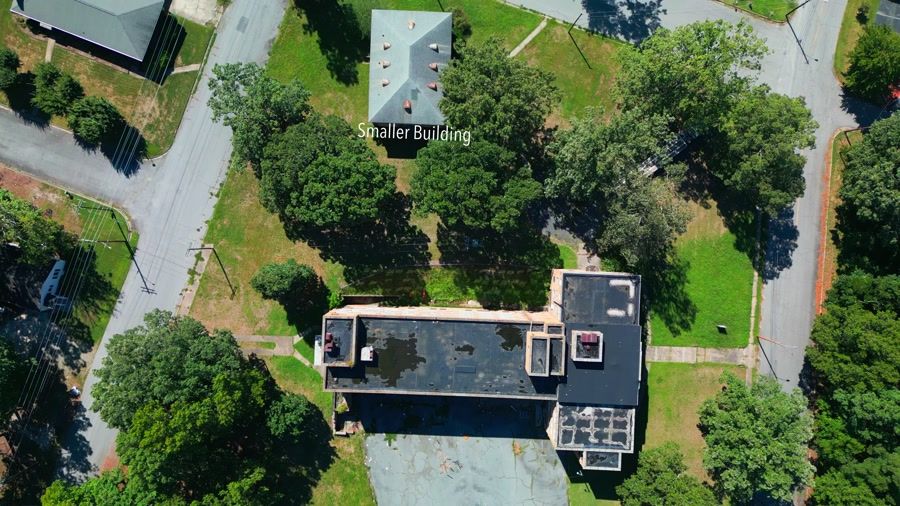
Thomasville City Memorial Hospital
- Best Offer
- 43 square feet
- Lot Size: 4.42 acres / Zoning: R-6 High Density
Christopher Holmes , Property manager
Thomasville Apartments
336-297-7223,
Christopher.Holmes@legacyinvestmentfunds.com
An incredible adaptive reuse opportunity, get to know the historic Thomasville City Memorial Hospital
The owner of this property is accepting highest and best offers from developers experienced with Historic Tax Credit rehabilitation by September 15, 2026.
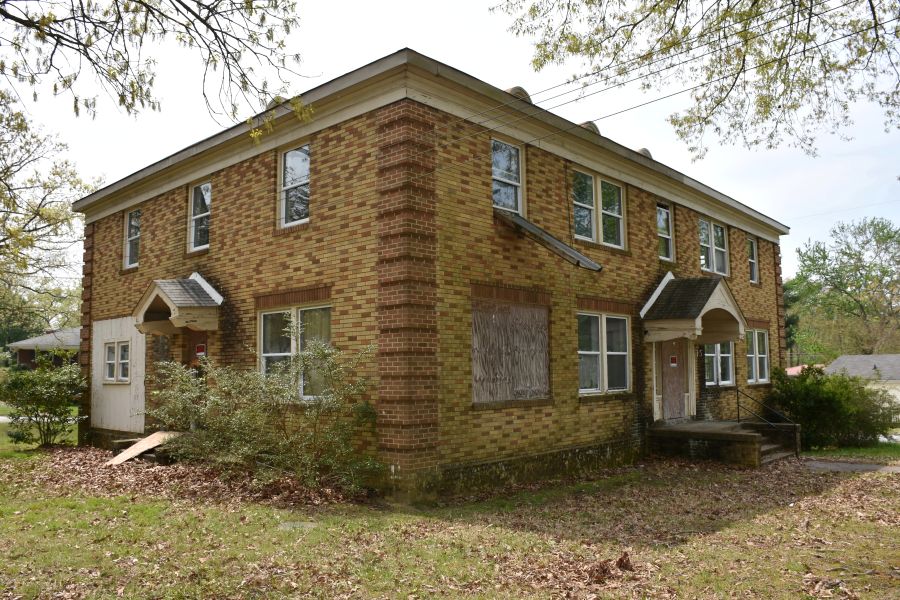
The former Thomasville City Memorial Hospital (est. 1930) is a full, flexible 4.42-acre city block property in downtown Thomasville and is listed on the National Register of Historic Places. The three brick-and-concrete structures totaling 43,366 square feet include the four-story, 37,050 square foot main hospital building; a two-story, 4,851 square foot former nurses’ quarters; and a 1,465 square foot garage. Approval plans are in place for adaptive reuse into 39 residential units, and the property qualifies for stacked Federal (20%) and North Carolina (15%) Historic Tax Credits, with confirmed LIHTC eligibility.
Extensive pre-development work conveys to the buyer: completed architectural and MEP drawings, an MAI as-complete appraisal, Phase I and II environmental surveys, a scoped abatement plan, and a certified survey. Zoned R-6 high-density, with four public street frontages. This is a rare, shovel-ready preservation opportunity in the Piedmont Triad area and just 22 miles from Greensboro.
For additional images and information, click here.